Bespoke annexes
The art of the bespoke annexe. Crafted for life.
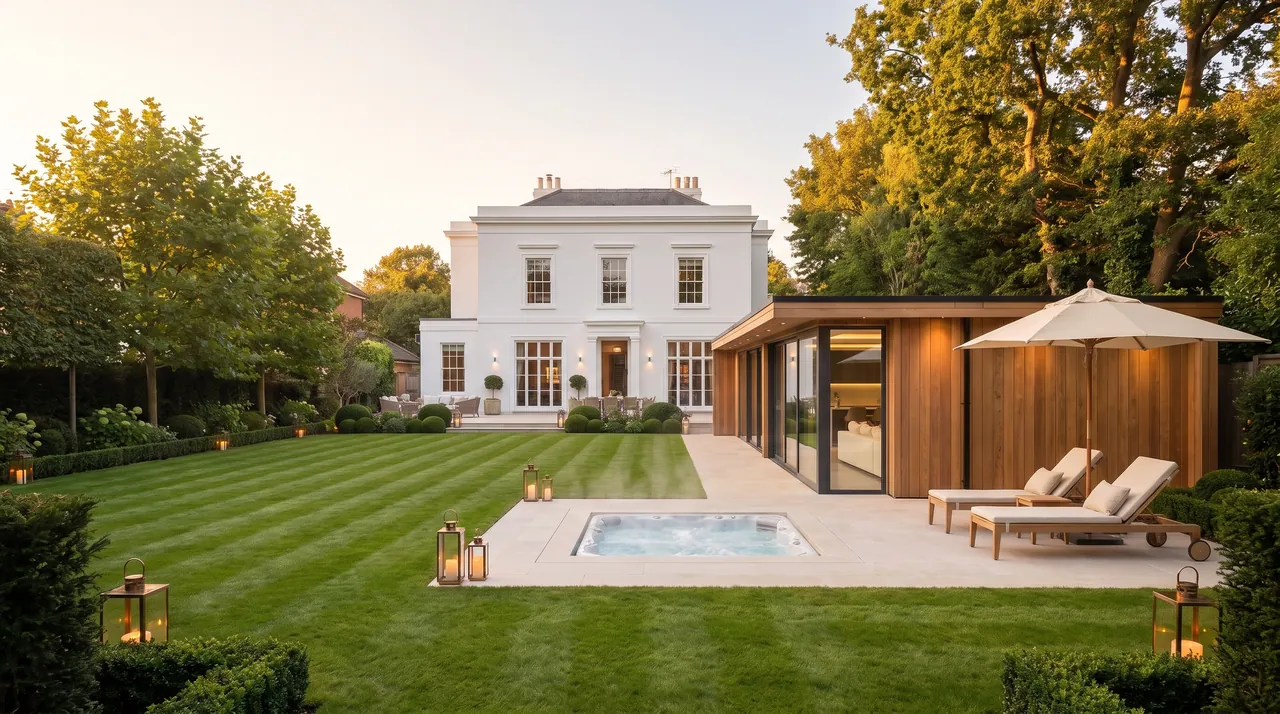
Pools, ponds and landscaping are shown for context. KF builds the rooms.
CGI
Skip filmBespoke annexes
Pools, ponds and landscaping are shown for context. KF builds the rooms.
Garden annexe
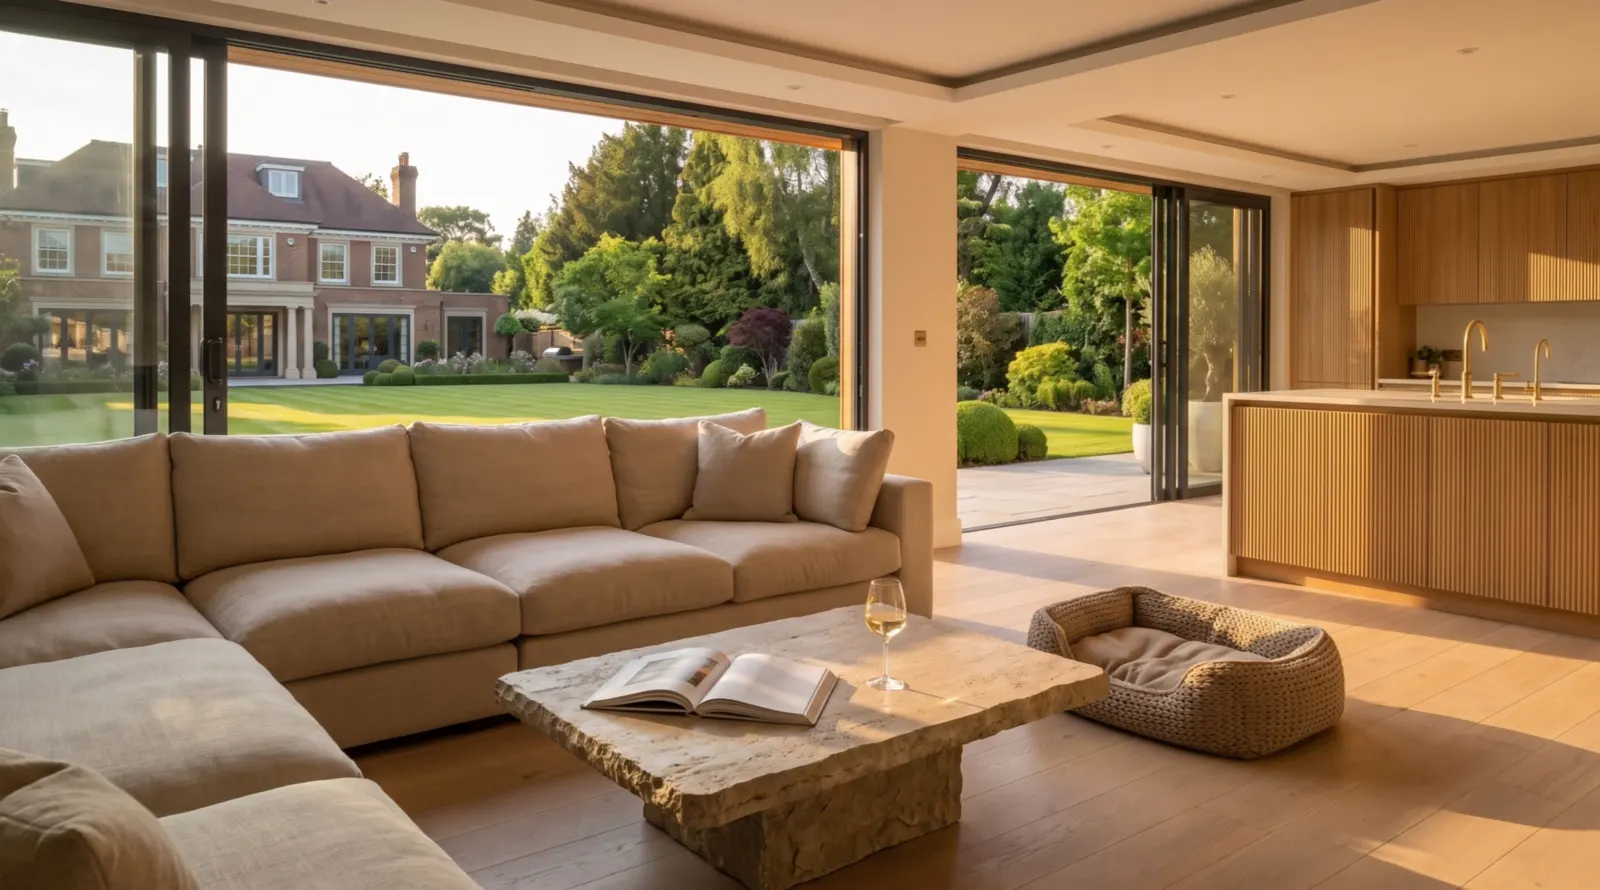
A living room, kitchenette, shower room and bedroom under one roof — and a front door of its own.
Garden room
A studio, an office or a bar. Charred timber, cedar and glass from floor to ceiling.
The pond and landscaping are shown for context — not part of a KF build.
Sauna house
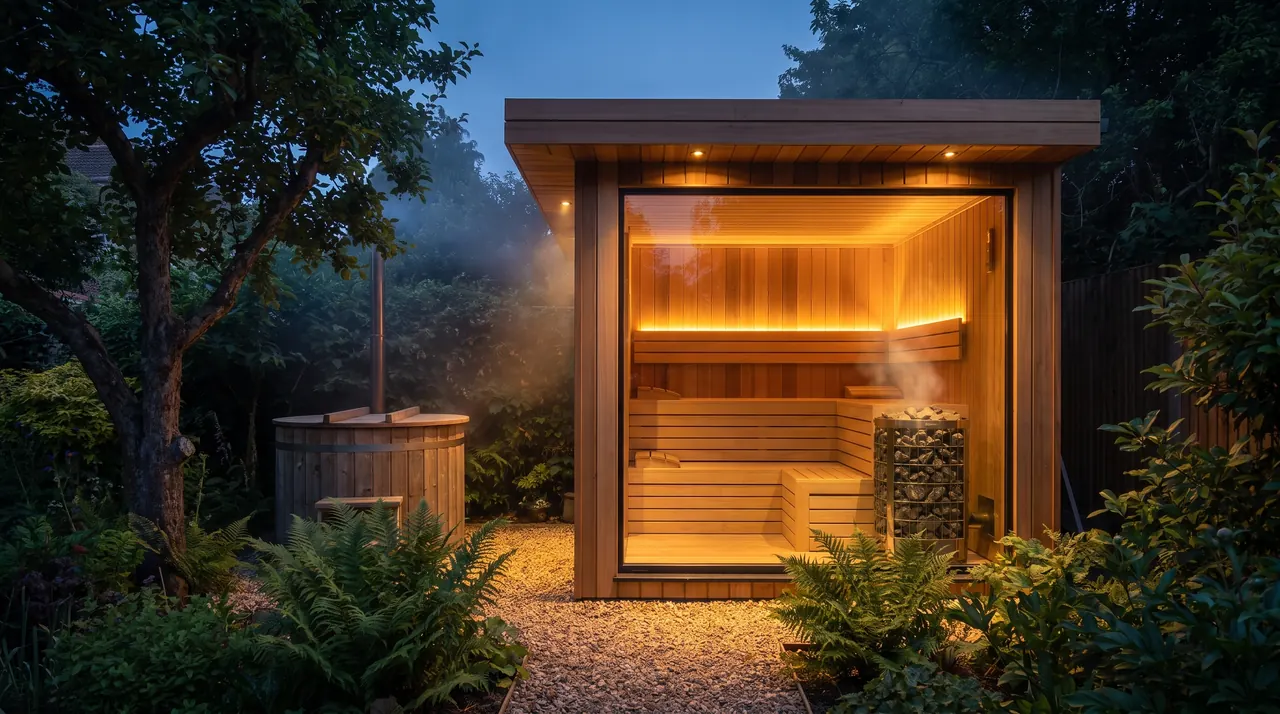
Charred timber outside, cedar within, a glass front. Add a cold plunge beside it.
Garden gym
An oak floor, a full-length mirror and glass to the garden.
Golf simulator room
An impact screen, panelled walls, leather chairs — and the garden through the glass.
Made to measure
Choose the room, the size, the cladding and the glass. The price follows as you go, VAT included.
CGI
Bespoke annexes
Pools, ponds and landscaping are shown for context. KF builds the rooms.
 CGI
CGI
The collection
Tap one to design it in 3D.
 CGI
CGI
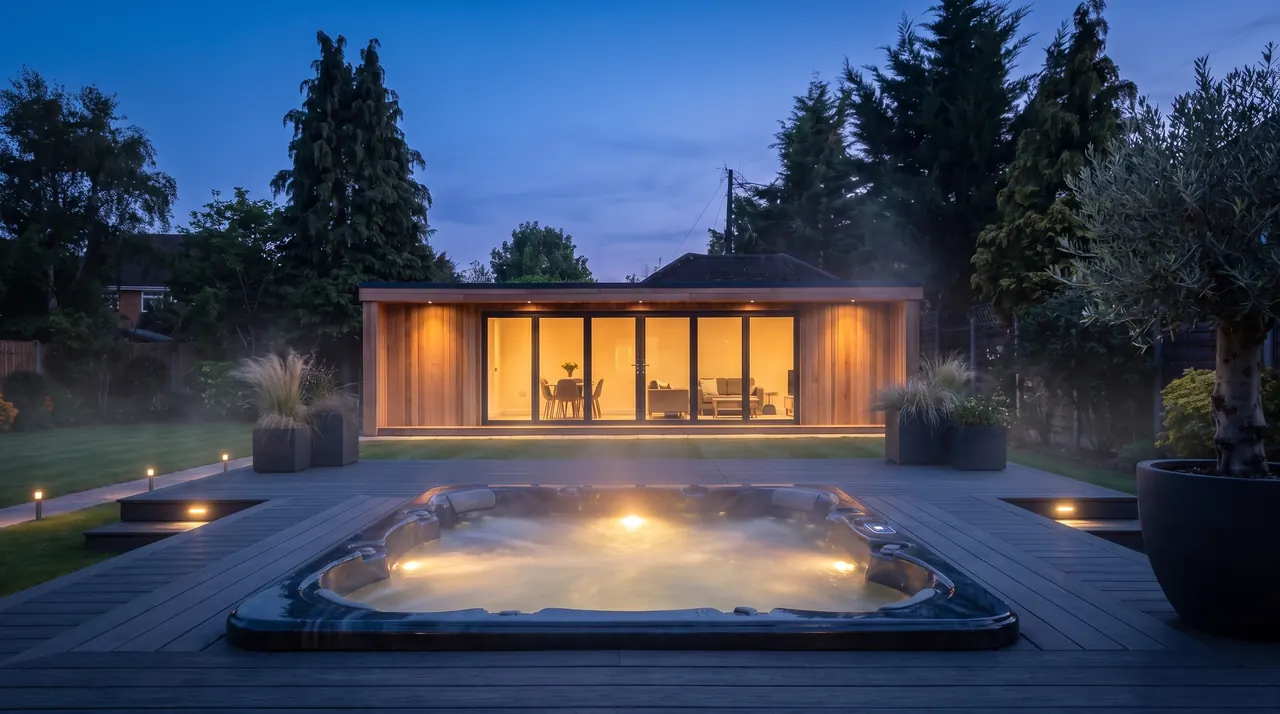
from £20,500 incl. VAT
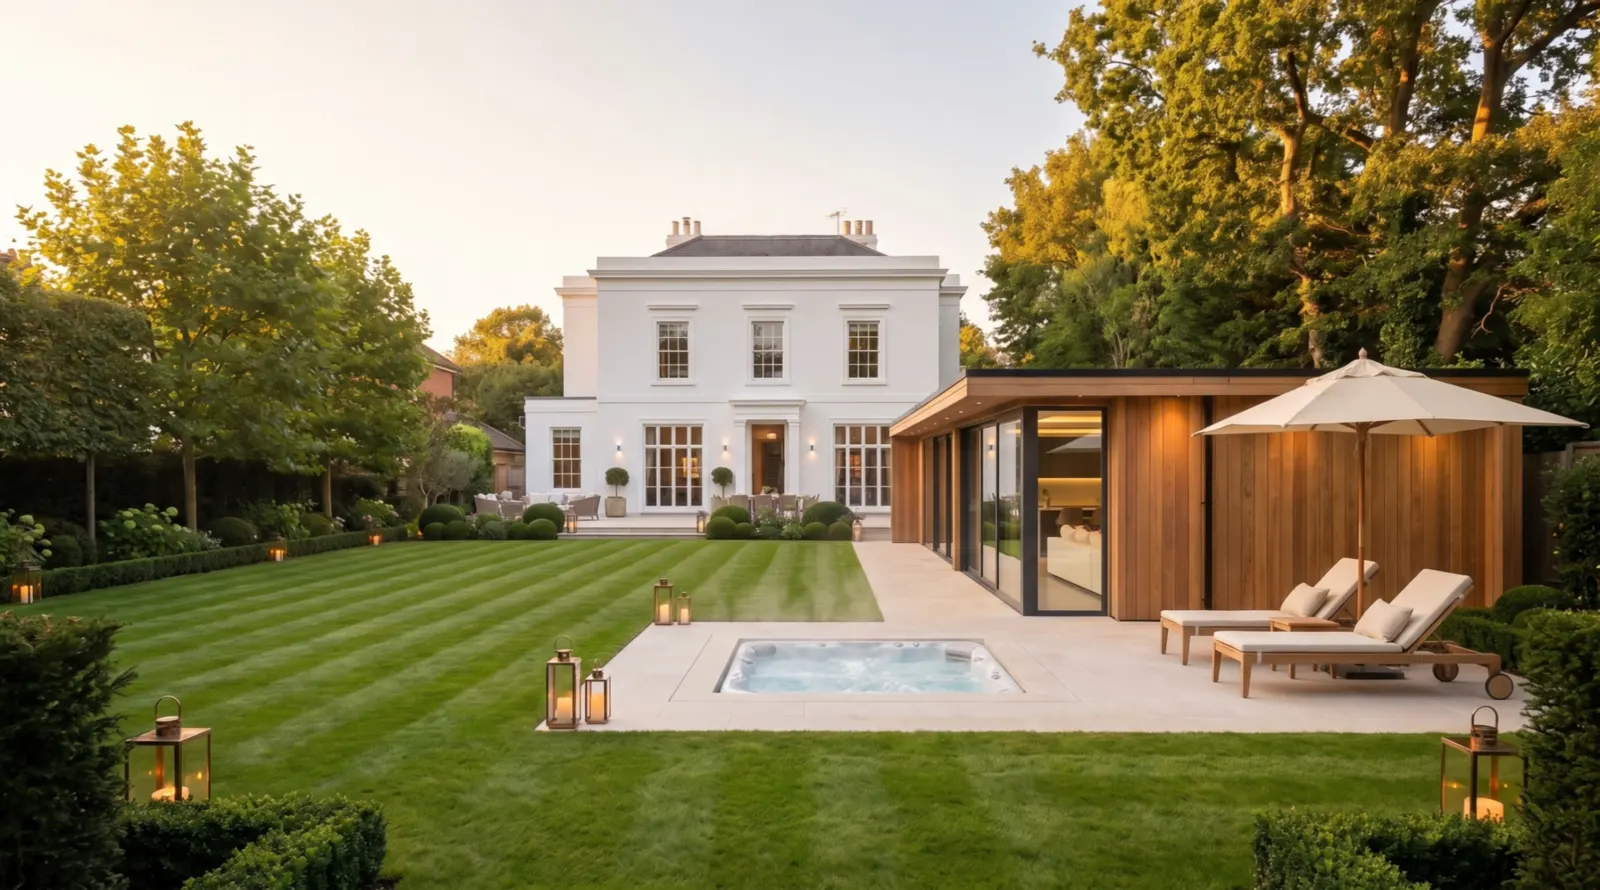
A sunken hot tub, set into its own deck.
 CGI
CGI
from £31,000 incl. VAT
Heat, then the cold night air. Repeat.
 Built by KF Crafts
from £38,000 incl. VAT
Studio, bar, cinema or office.
 CGI
CGI
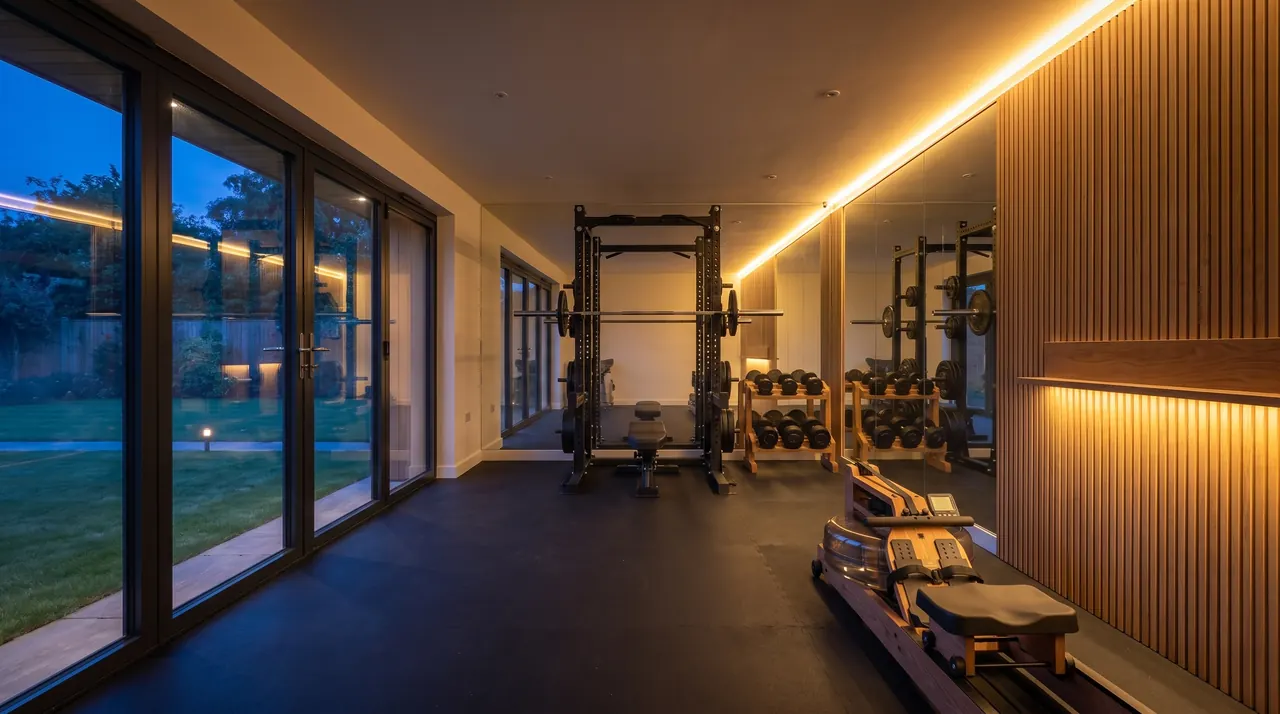
from £42,500 incl. VAT
Train at six. Breakfast at seven.
 CGI
CGI
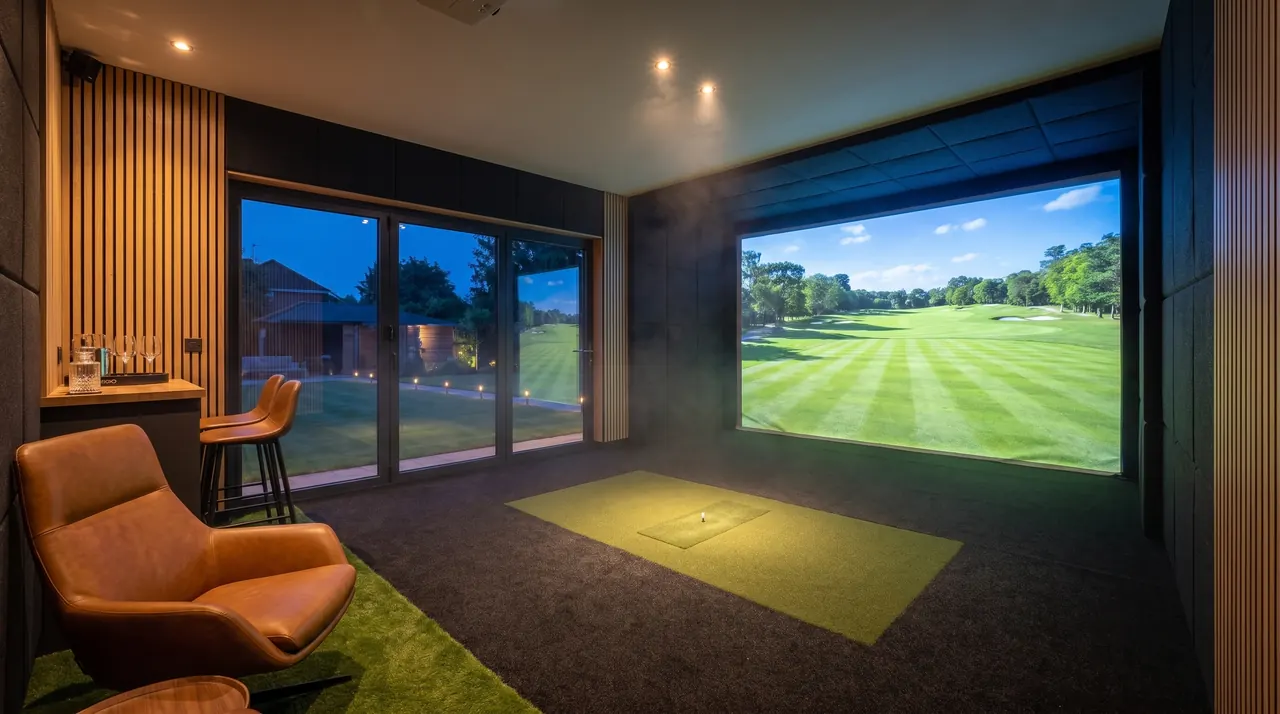
from £55,500 incl. VAT
A full round before dinner. No tee time.
 CGI
CGI
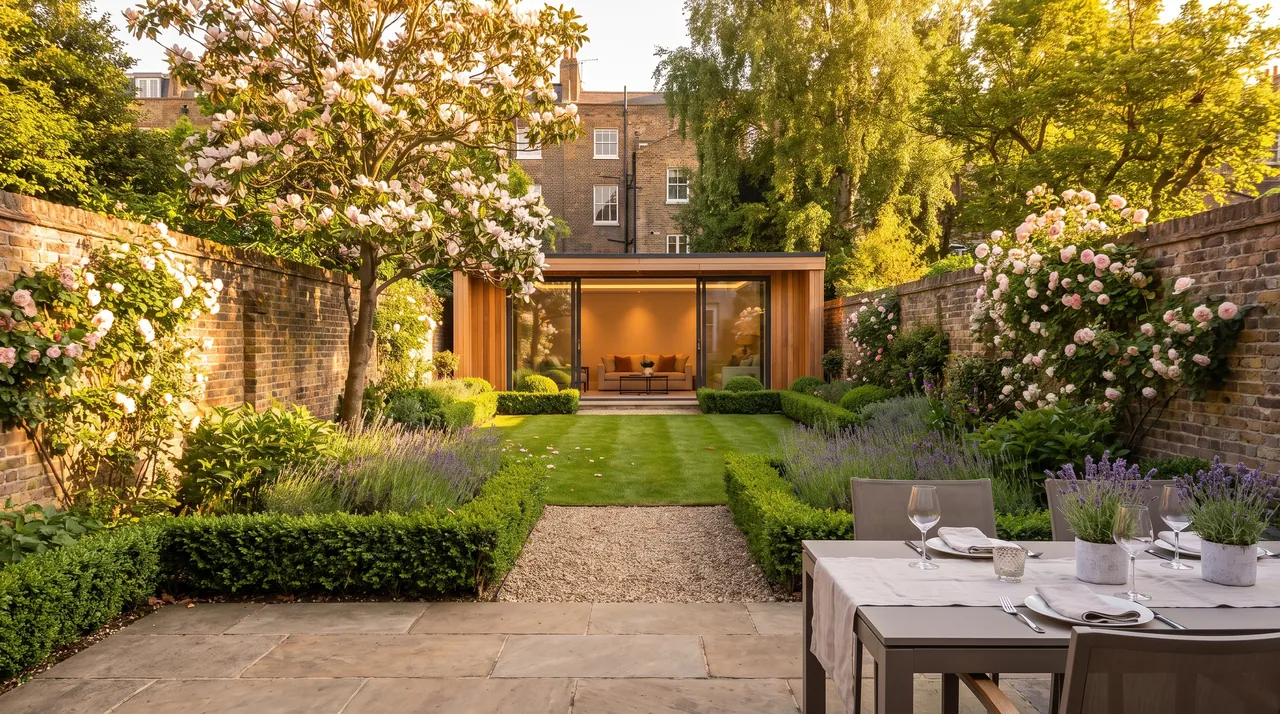
from £80,500 incl. VAT
A private house at the end of the garden.
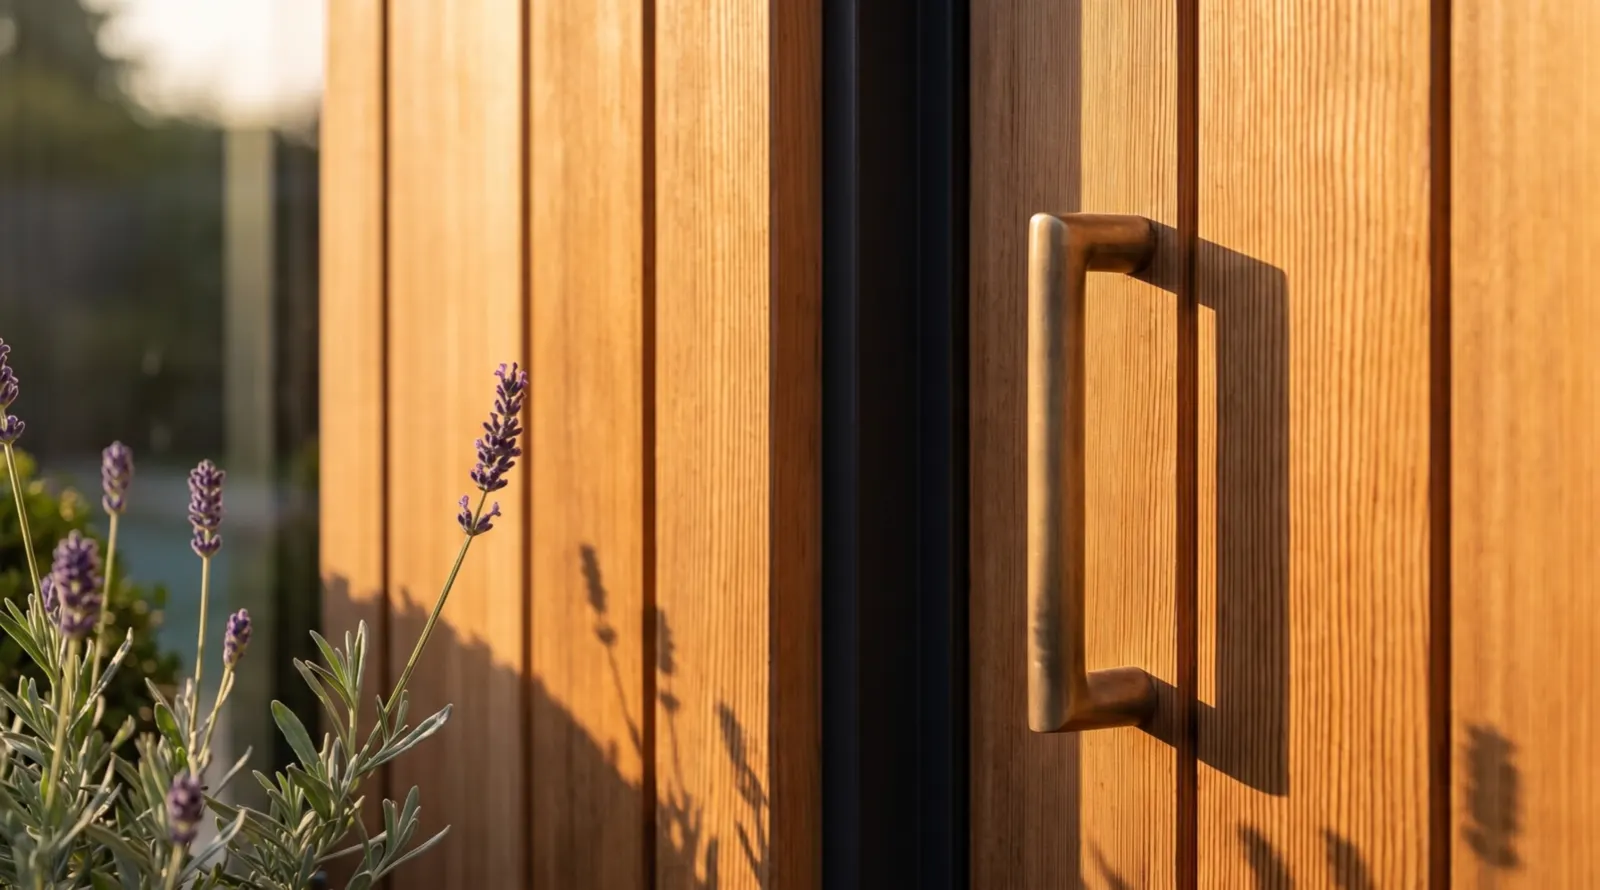
Materials we build with:
 CGI
CGI
 CGI
CGI
 CGI
CGI
Design yours in 3D
Our work · Built by KF Crafts
In their words
5.0on Google
Read all reviews on Google (opens Google Maps in a new tab)If you are looking for a white glove service, and quality, this is the place to go.
Aimee C. · garden office · Google review — read Aimee C.’s review and all the others on Google Maps (opens in a new tab)
Their attention to detail, craftsmanship, and use of sustainable materials truly set them apart.
Silvie P. · garden room · Google review — read Silvie P.’s review and all the others on Google Maps (opens in a new tab)
Ivan is very experienced and brilliant at guiding you through the various stages including design and the endless choices to make!
Chiara S. · Google review — read Chiara S.’s review and all the others on Google Maps (opens in a new tab)
We’ve used their services across a number of different properties, and have always found their communication and adaptability second to none.
Jason C. · Google review — read Jason C.’s review and all the others on Google Maps (opens in a new tab)
Very knowledgeable, trustworthy and efficient team.
Maya · Google review — read Maya’s review and all the others on Google Maps (opens in a new tab)
CGI
See it in your garden
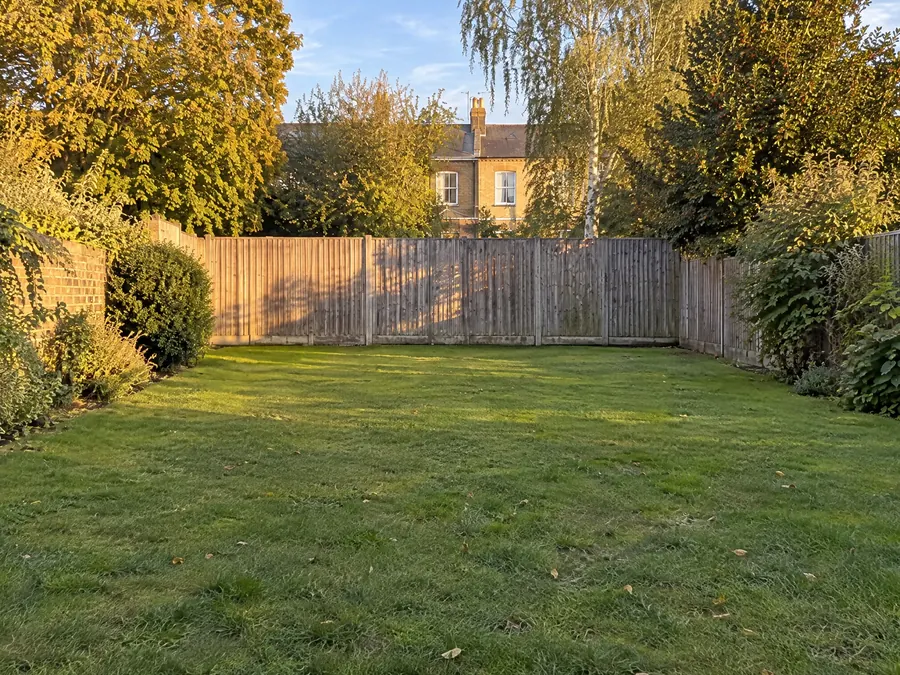
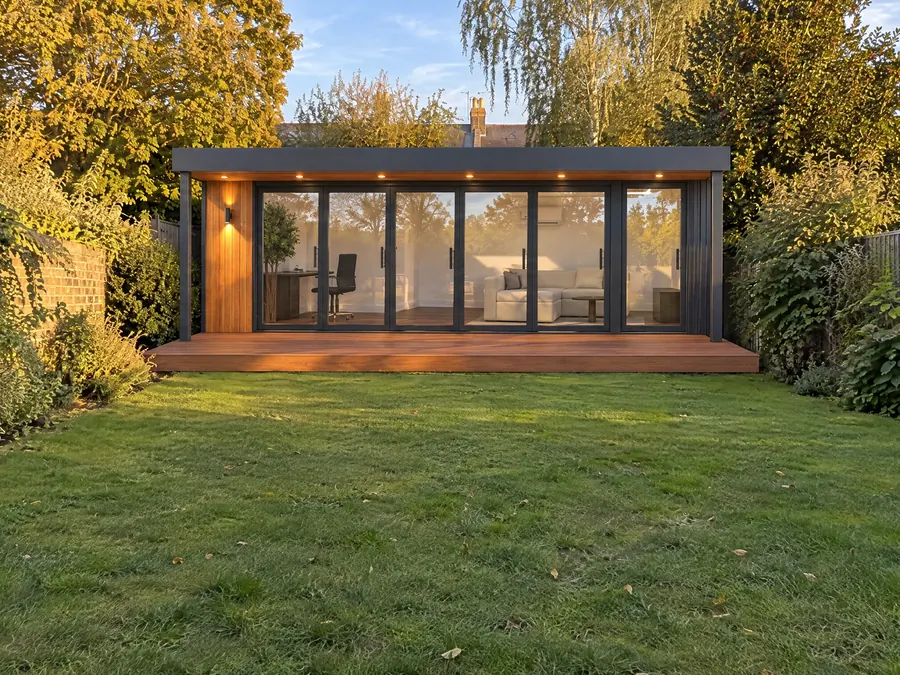
An example garden. CGI.
One photo from the house. KF Studio stands your building in it, draws the plan to scale, prices it and makes it photoreal.
Start with your gardenContact
Call or WhatsApp Ivan or Hristiyan, or leave your details and we will ring you. A photo of your garden helps — send one and it comes back with your room in it, as a visualisation, free.
Ivan founded KF and leads every build. Hristiyan looks after you from the first call.
Ivan Atanasov · Founder
07389 840483 ivan@kfcrafts.co.ukHristiyan Dimitrov · Co-CEO
07934 524074 hristiyan@kfcrafts.co.ukContracts, invoices & paperwork: info@kfcrafts.co.uk

He’ll call you to talk it through.
Want to pick a survey time now? It’s optional.
Garden surveys on Saturday mornings, video calls on weekday evenings. Or call Hristiyan on 07934 524074.
 Built by KF Crafts
Our projects · Built by KF Crafts
Cedar and charred timber outside. Inside, the joinery that makes a room: butterfly keys, hidden doors, lit shelving. Tap any photograph to see it larger.
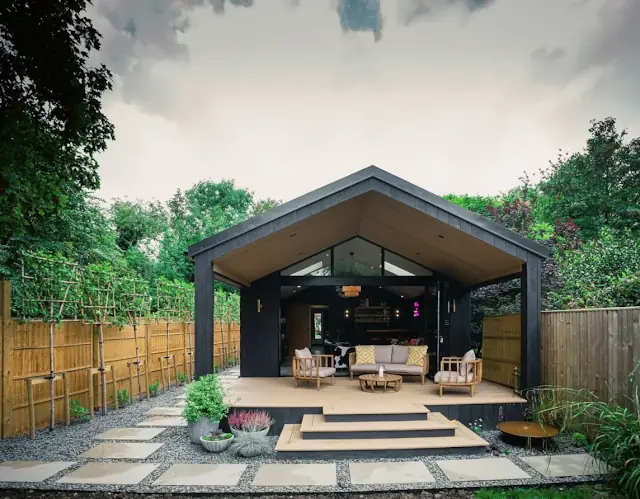
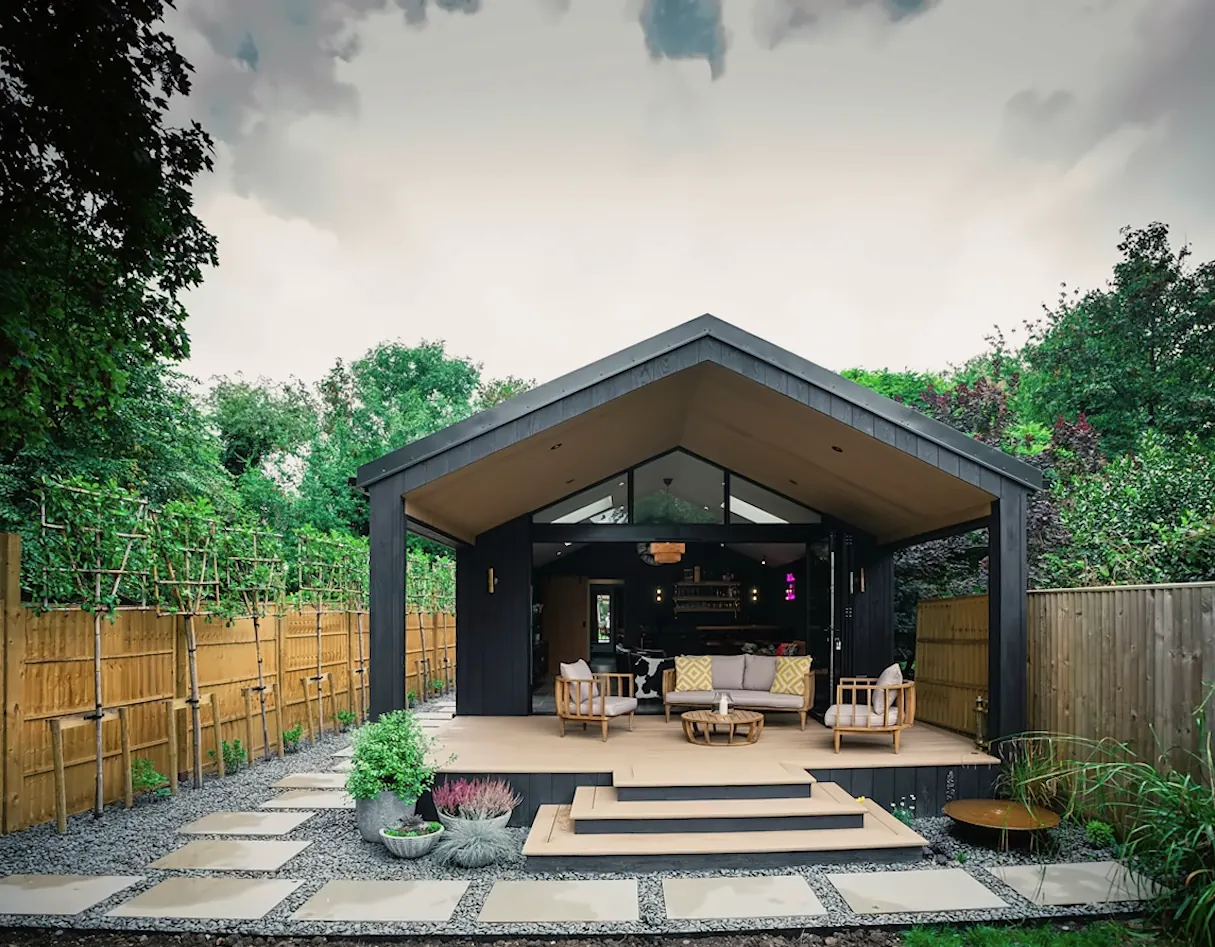
Open-gable pavilion and outdoor lounge
Lounge under a walk-on rooflight, oak slatted walls
L-shaped studio with a wraparound deck
Glass-fronted sauna inside a garden studio
Vaulted lounge with a bar
Cedar and anthracite garden office
Cedar and anthracite office with sliding doors
Grey-clad studio with black-framed glazed doors
Garden gym under a large rooflight
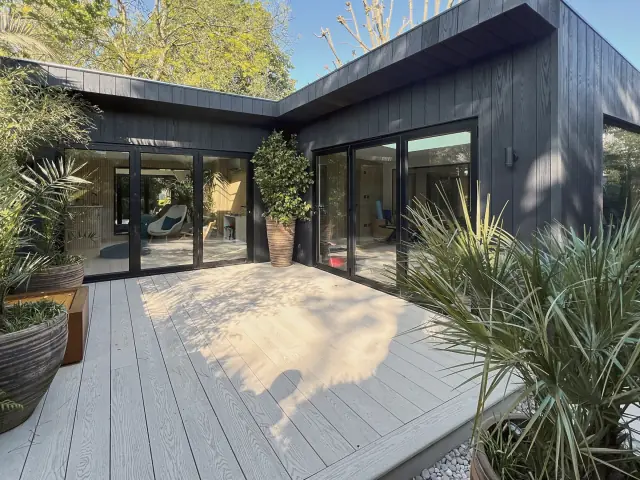
Black-clad studio around a courtyard deck
Rooflight lounge in low sun
Inside a timber-lined sauna
Frameless glass door in a slatted wall
Washroom with a trough basin and round mirror
Cedar garden room with a covered porch
Cedar garden room with black-framed bifold doors
Finished inside, before the furniture
Butterfly key in solid oak, close up
Bar with a solid timber counter
Gabled studio with rooflights, from above
A door hidden in a slatted wall
Studio clad in reclaimed timber
Stone-slab path through a planted garden
Walnut slat wall with hidden lighting
Oak desk joined with butterfly keys
Tiled shower with a lit niche
Backlit oak shelving
Pegged oak upright and live-edge shelf
Oak office with a live-edge worktop
Wellness suite: glass sauna and a hidden door
Walk-in wardrobe, shelved on three sides
Walk-in wardrobe behind a veneered door
Media wall with lit open shelving
Sliding barn door, being fitted
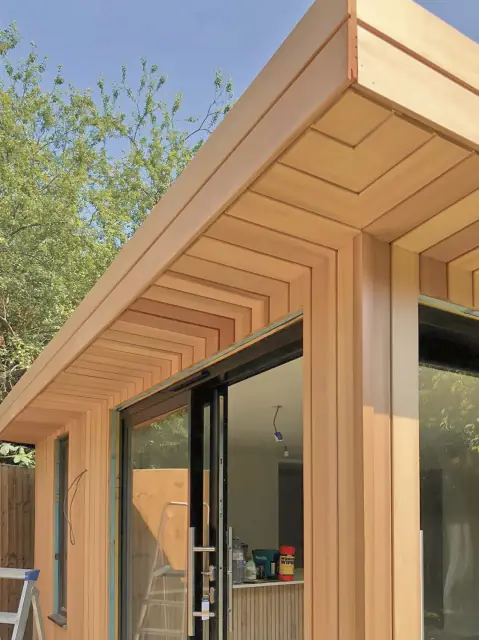
Cedar soffit with mitred corners
Ground screws set out on a cleared plot
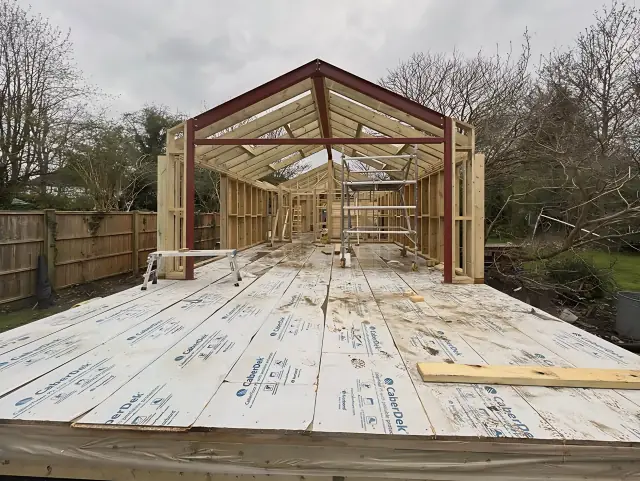
Timber frame on a boarded floor deck
A steel portal for a wide opening
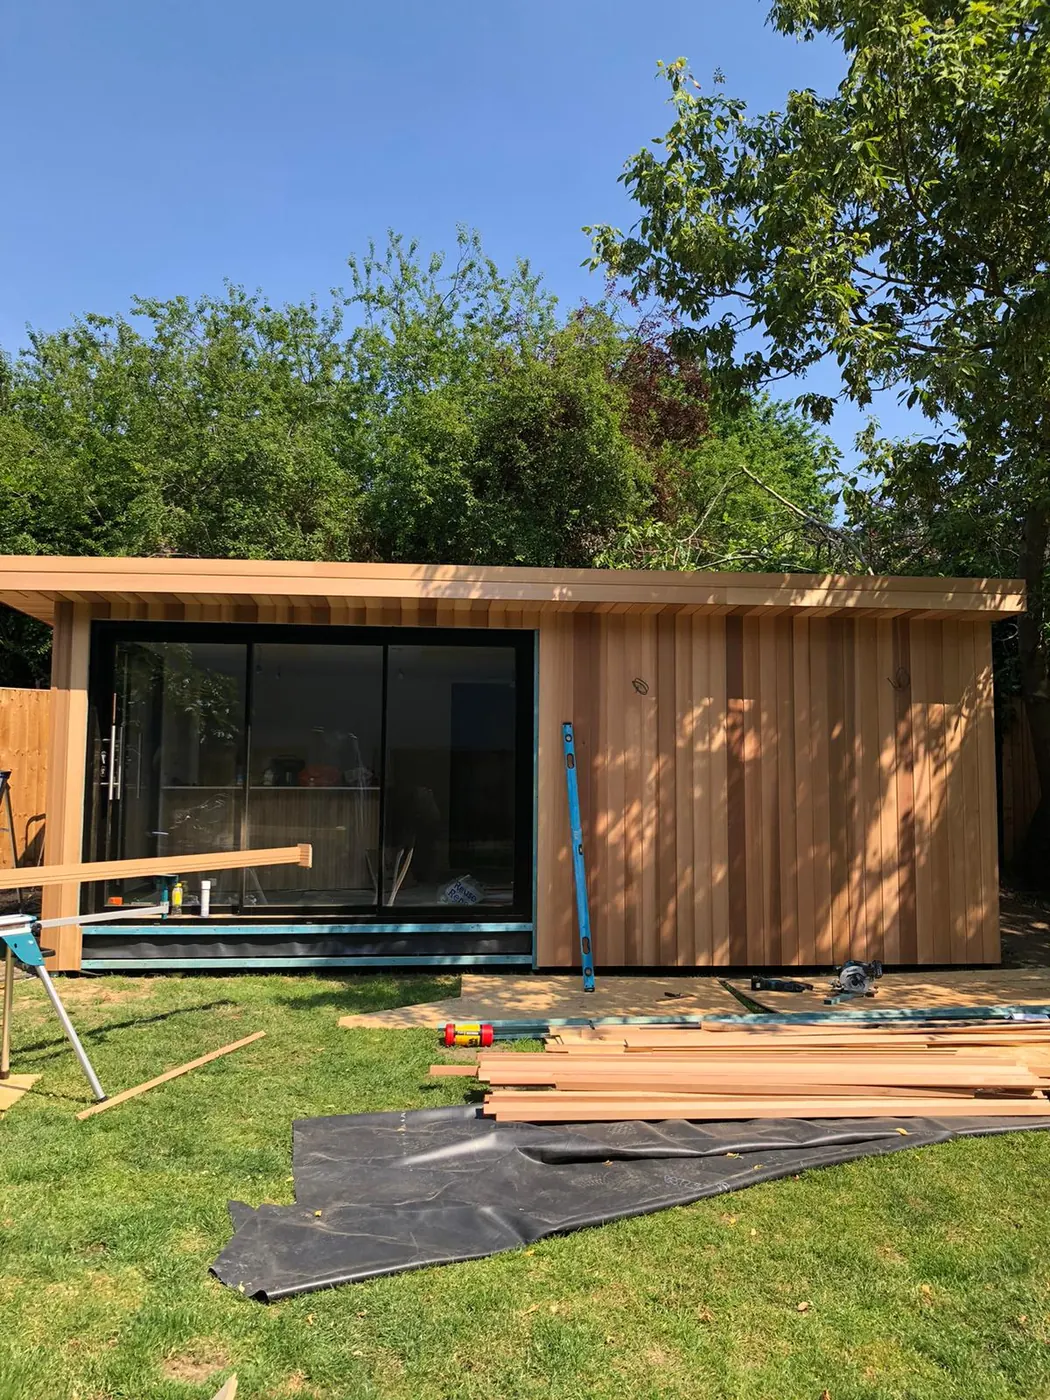
Cedar cladding and soffit, mid-build
Cedar cladding going on
Black-framed doors in, cedar in low sun
Rafter joint, marked out by hand
Rafters landing on a steel beam
A bolted timber joint beside the steel
Roof deck with rooflight kerbs
Cedar canopy studio, nearly finished
References from past clients on request — call Hristiyan, 07934 524074
CGI
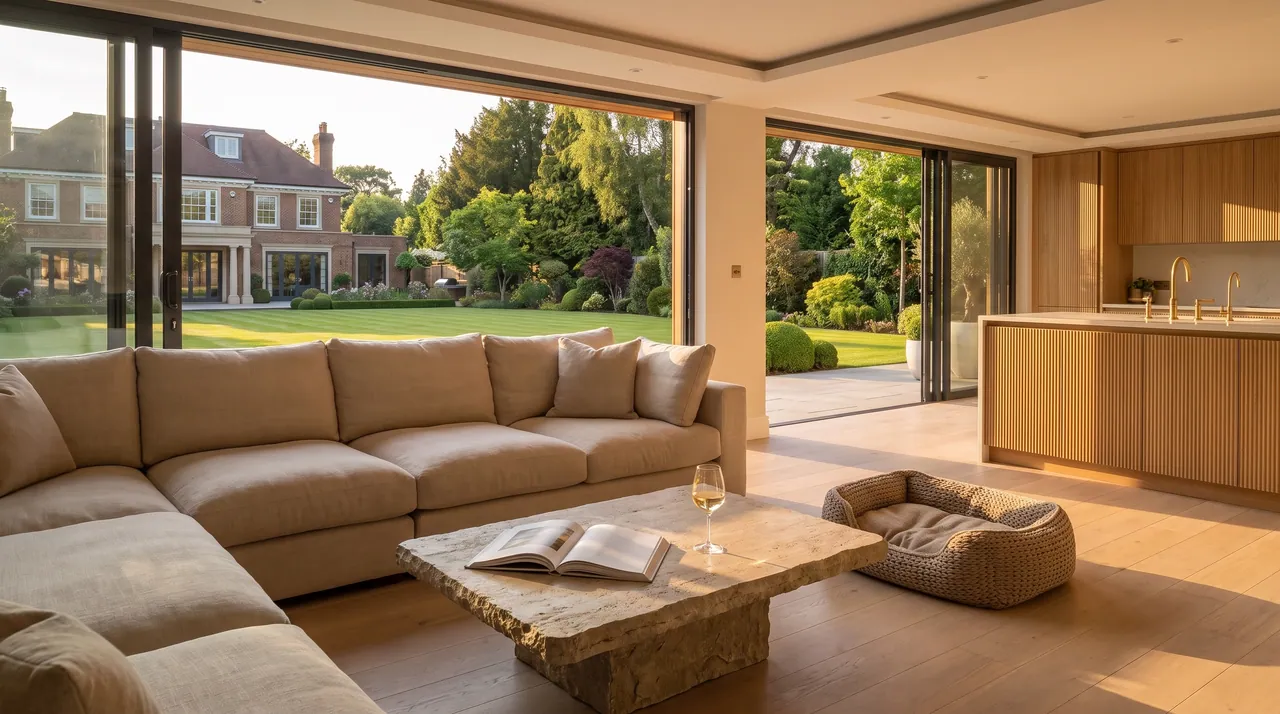
The garden annexe
A private house at the end of your garden, with its own front door, kitchenette and shower room. For guests, for work, for quiet. An extension, without the year of dust.
CGI
 CGI
CGI
This layout · 8.0 × 5.0 m · 40 m². Every annexe is drawn for its garden.
Price this layout in 3DFriends and family stay in comfort, with a door of their own — and the house stays yours.
A door that closes, twenty steps from the kitchen. Calls in quiet, evenings back.
Somewhere to stretch, rest and shower after the sauna. The day starts and ends here.
Paint, write, record. Good light, and no one walking through.
A bar, a screen, a long table. The party ends at the bottom of the garden.
from £80,500 incl. VAT
At 24 m², the smallest we draw. Around eight weeks on site, once planning is granted.
Includes design, ground screws, the building, the shower room and kitchenette with their water and drainage, electrics with their certificate, delivery, fitting and clearing up. What the price assumes
 CGI
CGI
CGI
How it works
Building can feel overwhelming. Our job is to keep it calm: five steps, and you always know which one you’re on.
 Built by KF Crafts
Tonight
Choose the room, the size, the cladding and the glass. The price, VAT included, moves as you do. Nobody calls until you ask.
Within 7 days
We measure the garden, check access and the ground, and confirm what your address needs. The estimate becomes one fixed price.
8–12 weeks · we handle it
Our architectural partner draws it; we submit it and deal with the council. You hear from us at every step.
Typically 6–10 weeks on site
The same crew throughout, a photo every working day, and a tidy garden every evening.
The day it’s yours
We walk it through with you, put right the small things, and hand over every certificate.
How you pay
Four stages, each tied to something you can see in your garden. All four are written into your contract before you pay anything, and nothing is owed after completion.
Example amounts are for the smallest annexe, £80,500 incl. VAT. Yours are in the 3D designer, and fixed in your quote after the survey.
When we both sign the order confirmation
Your place in our programme, the final drawings, and the doors, glass and panels made to measure for your building, ordered once your 14 days have passed.
Refundable if you cancel within the 14-day cancellation period.
Example £28,175
The day the crew starts in your garden
The build itself: the ground screws, the frame, the floor and the roof, raised by the crew named in your contract.
Example £32,200
Roof on, doors and glass in
The building is closed to the weather. This stage pays for what follows: the cladding, the electrics and the interior.
Example £16,100
After the walk-round with you
We put right every item on the snag list and hand over the certificates and guarantees. Only then is the last 5% due.
Example £4,025
Every stage and its amount is written into your contract before you pay anything.
Each stage is invoiced when it is reached, with photographs of the finished stage.
No card fee. Our bank details never change by email; call us to confirm them before you first pay.
The 5% at completion is the last payment. There is nothing to pay afterwards.
What you get from us
Specifics, not adjectives. This is what building with KF Crafts looks like, day to day.
Send one photo of your garden. Within two working days we send back a photoreal visualisation of your room in it. Free.
Send a photo of your gardenNo “from + VAT”, no brochure wall, no waiting for a call-back to find out.
Written down before you pay a deposit.
From the first post to the last screw.
On WhatsApp, same time, whether or not you ask.
No work after 6pm or on Sundays. Boards down wherever the crew walks.
35% on booking, refundable within the 14-day cancellation period.
The dates, the hours and the site lead’s number, so you don’t have to.
 Built by KF Crafts
About KF Crafts
KF Crafts began in 2021 with one carpenter, Ivan Atanasov. Today a crew builds to his standard.
Founder
A carpenter by profession. Every build is set out by his hand, and he leads the crew on site.
“If it isn’t right, it isn’t finished.”
“Ivan takes huge pride in his work and looks to ensure every detail is to the top possible standard.”
Co-CEO
Marketing and client relationships. Your one point of contact, from the first call to handover.
“We’ve used their services across a number of different properties, and have always found their communication and adaptability second to none.”
Closer to a family than a crew.
Experienced carpenters who work together build after build, to Ivan’s standard and without compromise. The same people from the first ground screw to the last hinge. A qualified electrician tests and certifies every installation.
We put everything into each project, because every one carries our name.
“Very knowledgeable, trustworthy and efficient team.”
 Built by KF Crafts
Crafted, not assembled.
Joinery you can run your hand along: butterfly keys, hidden doors, lines that meet exactly where they should.
Butterfly keys, hidden doors, lines that meet exactly where they should.
Ground screws, SIPs walls, Firestone EPDM roofs, argon-filled glazing. Specified, never improvised.
Ground screws, SIPs walls, Firestone EPDM, argon-filled glazing. Specified, never improvised.
One price with VAT on screen. Your finish date written into the contract. A photo from your garden every working day.
One price with VAT on screen. Your finish date in the contract. A photo every working day.
A clean garden every evening. Staged payments, the last only once the snag list is done. Landscaping and decking arranged with your build.
A clean garden every evening. The last payment only once the snag list is done.
KFCRAFTS LIMITED Company no. 13750347 (opens Companies House in a new tab) Incorporated 17 November 2021 Registered office 48 Spring Shaw Road, Orpington BR5 2RH
KF Studio
KF Studio is loading.
CGI
Questions
It depends on what the building is for. A garden annexe that someone sleeps in normally needs planning permission.
Many garden rooms are permitted development, as long as they meet the rules on height, distance from the boundary and how much of the garden they cover. Listed buildings, conservation areas and flats have tighter rules.
If an application is needed, we arrange the drawings and submit it with our architectural partner.
Building regulations generally apply to buildings over 30 m², and to any building with sleeping accommodation, whatever its size. A room with a bed is never exempt because it is small.
Smaller rooms without a bed can be exempt, depending on how they are built and how close they sit to the boundary. Where approval is needed, we manage building control for you.
Then nothing is built and nothing more is owed beyond the planning package. We go through the council’s reasons with the architect and tell you plainly whether a changed design is worth sending back in. Nobody can promise approval, and we won’t.
Yes. Every price on this site includes VAT at 20%.
The designer shows two numbers. The lower one is the design as you have drawn it; the upper one allows for what the survey might find. After the survey, it becomes one fixed price, VAT included.
The planning and drawings package is shown separately, and credited back in full when you build with us.
The design, ground screws, the building itself, electrics with their certificate and the power cable from your house, delivery, fitting and clearing up. An annexe also includes its shower room and kitchenette, and their water and drainage connections.
It assumes level ground, access down the side of the house, and power, water and drainage that can be run from the house without unusual groundwork. Every difference the survey finds is explained line by line.
Four staged payments:
The 35% on booking is refundable if you cancel within the 14-day cancellation period.
By bank transfer or card. Nothing is owed after completion.
Every stage is written into your contract before you pay anything, and each is invoiced when it is reached, with photographs of the finished stage. See what each stage pays for.
Typically 6–10 weeks on site, depending on size and finish; the largest annexes take a little longer. The 3D designer shows the estimate for your size.
If planning permission is needed, allow 8–12 weeks before the build for drawings and the council’s decision. Your finish date is written into the contract before you pay a deposit.
The same crew every day, a photo from your garden on WhatsApp each working day, no work after 6pm or on Sundays, and a tidy garden every evening.
The electrical certificate, building control sign-off where it applies, photos of what is in the walls taken before they were closed up, and every manufacturer’s guarantee — the Firestone EPDM roof carries the manufacturer’s own 20-year guarantee.
South-East London, Kent and Surrey. Your first call is with Hristiyan on 07934 524074, who arranges the survey and stays your contact through the build.
Yes. If you already have an architect or drawings, we price from their design and build to it. If you don’t, our architectural partner can draw it for you.
Yes. You have 14 days after signing to cancel, as the law gives you for a contract made at home or at a distance. If you want us to start sooner than that, you ask us in writing.