
 Built by KF Crafts
Garden rooms · Sevenoaks
Garden rooms in Sevenoaks
Westerham, Otford and the villages around them.
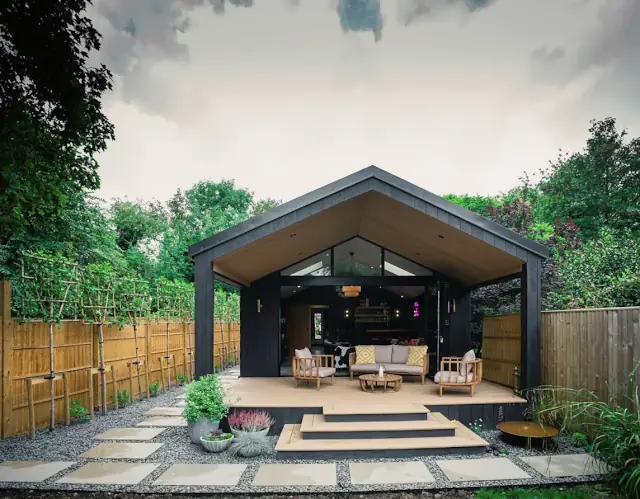
A studio, an office or a room for the evenings, at the end of a Kent garden. In this district the land around the house matters as much as the room, so we start there.
SevenoaksWesterhamOtfordKent
What we build here
Rooms for a Kent garden.
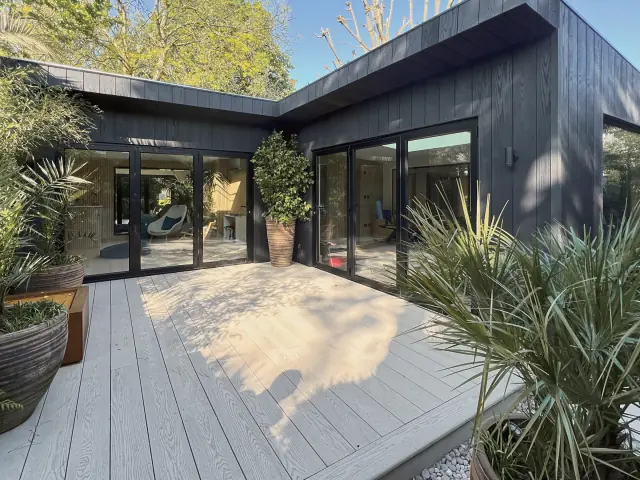
Each building is drawn for its garden: the slope, the trees, the view back to the house.
Planning in Sevenoaks
Green belt and the Kent Downs, plainly.
Council: Sevenoaks District Council (opens in a new tab). Each note is a first answer, not the final word: we confirm it for your exact address before you sign anything.
- A garden building is usually permitted development, with no application, when it is single storey, is used for something that goes with the house (an office, a studio, a gym), stands behind the front of the house and, with other buildings, covers no more than half the garden. Within 2 m of a boundary it can be no taller than 2.5 m.
- 93% of the district is green belt, on the council’s own figure. Green belt does not remove permitted development for a garden building; where an application is needed, it is judged against green belt policy.
- For an application, the council’s Green Belt guidance (Policy GB3) treats an outbuilding within 5 m of the house as an extension. Further away, it must be ancillary to the house in use and design, must not harm the openness of the green belt, and the council will seek to keep it to 40 m².
- More than 60% of the district lies in the Kent Downs or High Weald National Landscapes. There, nothing can go between the side of the house and the boundary, and buildings more than 20 m from the house are limited to 10 m² in total without an application.
- The centres of Westerham and Otford are conservation areas.
Householder applications decided 1 July 2025 - 30 June 2026: MHCLG planning application statistics, table PS2 (opens gov.uk in a new tab) (Crown copyright, Open Government Licence v3.0). Decisions under an agreed extension of time have no time band in the table; we count them at 8–13 weeks.
Before we draw
Start with your postcode.
The address check shows whether your home sits in green belt, a National Landscape or a conservation area, with the flood zones and listed buildings the national data holds. Then we tell you in writing which route your room takes.
 Built by KF Crafts
Questions
Asked in Sevenoaks.
Can I build a garden room in the green belt?
Often, yes. Green belt does not remove permitted development, so a room within the national limits needs no application. Where one is needed, Sevenoaks applies its green belt policy: ancillary to the house, no harm to openness, and generally no more than 40 m² for a building more than 5 m from the house.
We are in the Kent Downs. What changes?
Two extra limits for permitted development: nothing between the side of the house and the boundary, and buildings more than 20 m from the house limited to 10 m² in total. Larger or further away needs an application.
What do you check first?
Your address: green belt, National Landscape, conservation area, listed buildings and flood zones. Then the size and position of the room. We tell you in writing which route it takes before you sign anything.
Sources
Where these notes come from.
- Sevenoaks District Council: Development in the Green Belt SPD, February 2015 (93%; Policy GB3) (opens in a new tab)
- Sevenoaks District Council: Plan 2040, the natural environment (National Landscapes) (opens in a new tab)
- GOV.UK: permitted development rights for householders, technical guidance (opens in a new tab)
- Planning Portal: outbuildings and planning permission (opens in a new tab)
Checked 19 October 2026. Rules change: we check them again for your address. More areas: Areas we cover · Garden rooms
Nearby
Other local guides.
Garden annexes in Bromley
Bromley, Beckenham and Chislehurst: annexes, planning and the borough’s special residential areas.
Garden offices in Orpington
Orpington and Petts Wood: offices that usually need no application, and the local exceptions.
Garden rooms in Dulwich
Dulwich Village, East and West Dulwich: the council, the Dulwich Estate and conservation areas.
Garden rooms in Blackheath and Greenwich
Blackheath, Greenwich and Lewisham: the World Heritage Site, conservation areas and Article 4.
Garden rooms in Oxted, Surrey
Oxted and Limpsfield in Surrey: green belt, the Surrey Hills and Tandridge’s decision times.
Made to measure
Draw your room in 3D.
Choose the size, the cladding and the glass, then send the design to us with your postcode.
Or talk to us: Ivan, 07389 840483 · Hristiyan, 07934 524074 · WhatsApp Hristiyan (opens WhatsApp)