
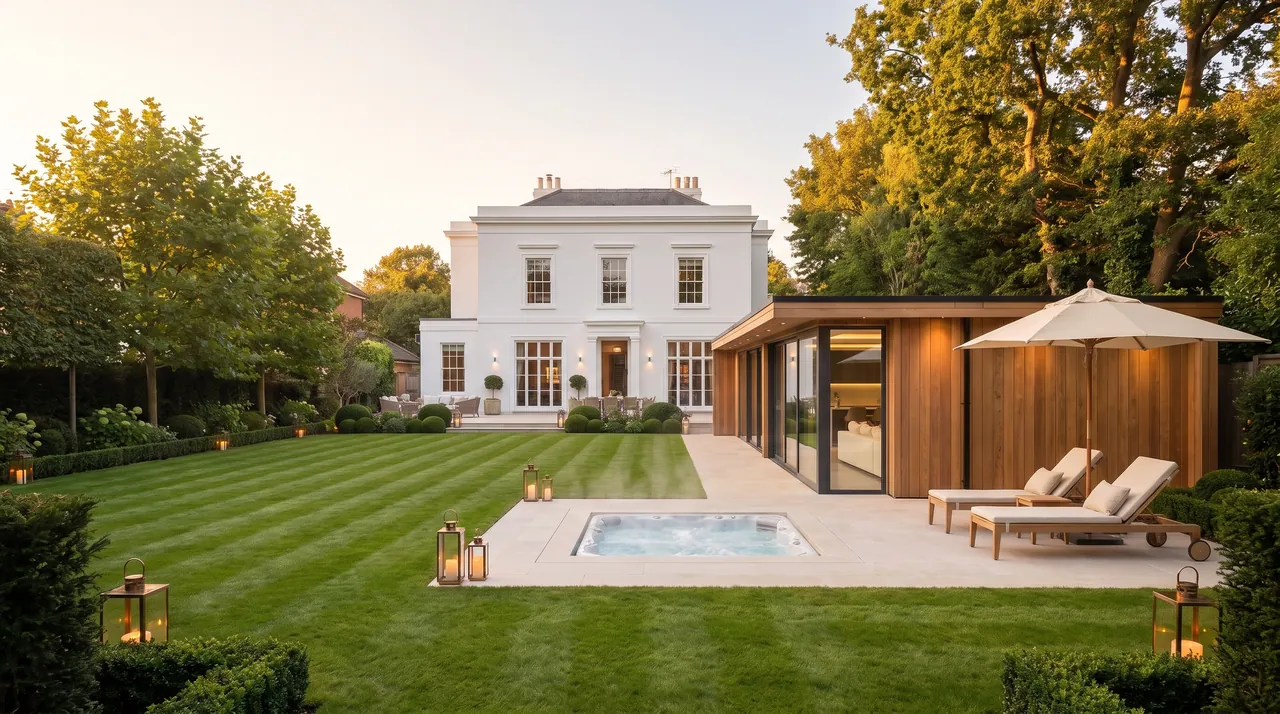
 CGI
CGIGarden annexes
Garden annexes
The space the main house doesn’t have.
A private house at the end of your garden, with its own front door, kitchenette and shower room. For guests, for work, for quiet. An extension, without the year of dust.
Garden annexes from £80,500 incl. VAT
24–60 m², drawn for your gardenEvery price includes VATOne crew, start to finish
What it becomes
One building, many lives.
A guest suite
Friends and family stay in comfort, with a door of their own — and the house stays yours.
A home office
A door that closes, twenty steps from the kitchen. Calls in quiet, evenings back.
A wellness retreat
Somewhere to stretch, rest and shower after the sauna. The day starts and ends here.
A studio
Paint, write, record. Good light, and no one walking through.
A place to entertain
A bar, a screen, a long table. The party ends at the bottom of the garden.
Yours to draw
Anything from 24 to 60 m², drawn for your garden. Every annexe is different.
What’s inside
Four rooms under one roof.
- Bedroom
- Room for a double bed and a wardrobe.
- Shower room
- Included in every annexe.
- Kitchenette
- Included in every annexe.
- Living space
- Opening to the garden through sliding glass.
- The price includes
- The design, ground screws, the building itself, electrics with their certificate and the power cable from your house, delivery, fitting and clearing up. An annexe also includes its shower room and kitchenette, and their water and drainage connections. It assumes level ground, access down the side of the house, and power, water and drainage that can be run from the house without unusual groundwork. Every difference the survey finds is explained line by line.
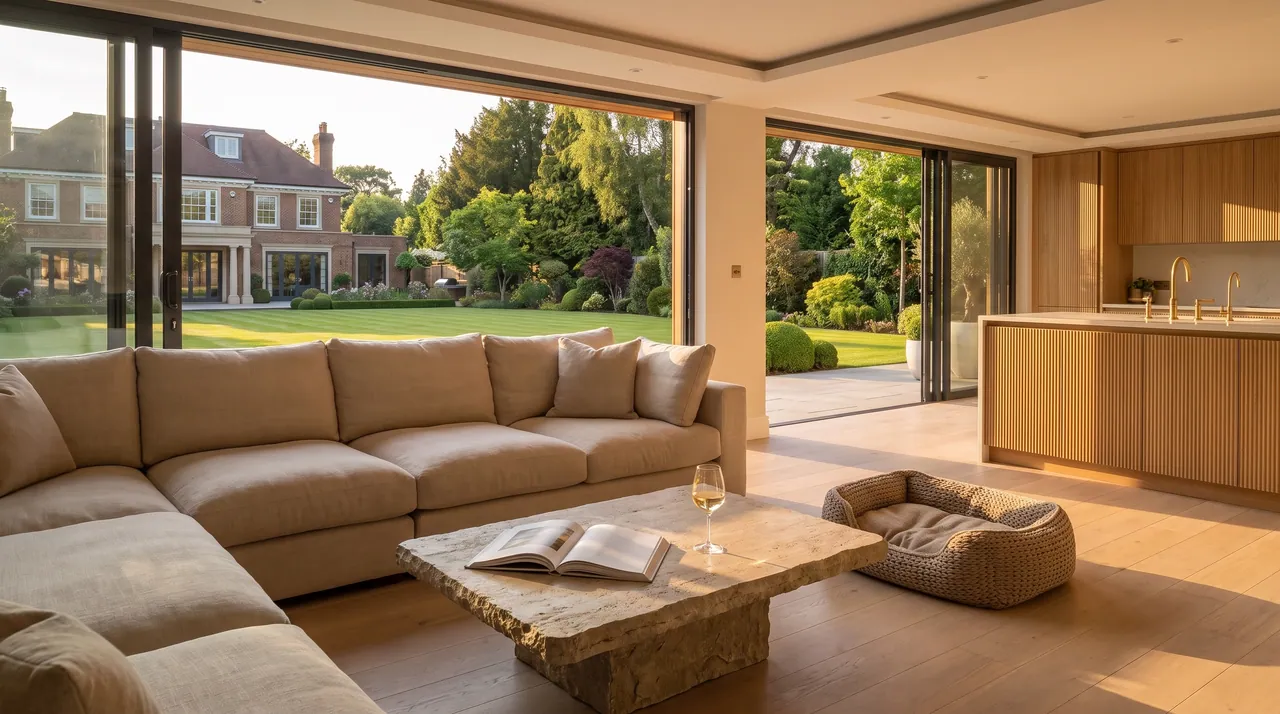 CGI
CGIGuide prices
What it costs, by size.
From £80,500 incl. VAT at 24 m². The shower room and kitchenette are always included.
| Size | Guide price, incl. VAT | On site |
|---|---|---|
| 24 m² | £80,500 – £88,500 | 8 weeks |
| 32 m² | £88,000 – £97,000 | 9 weeks |
| 40 m² | £95,500 – £105,500 | 11 weeks |
| 60 m² | £114,500 – £126,000 | 14 weeks |
Built by KF Crafts
Photographs, not renders.
Inside rooms we have built: the joinery, the light and the finish you can expect.
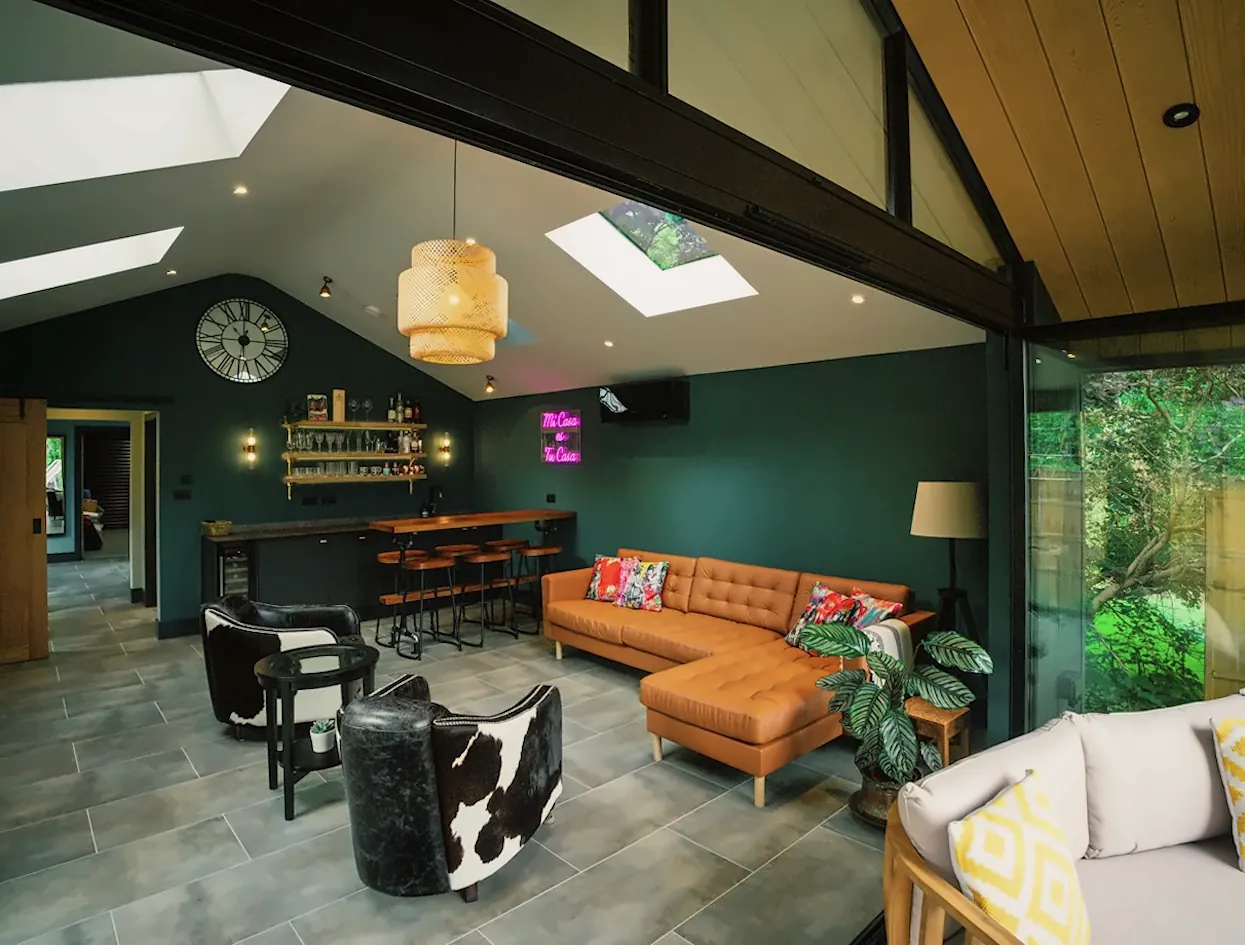
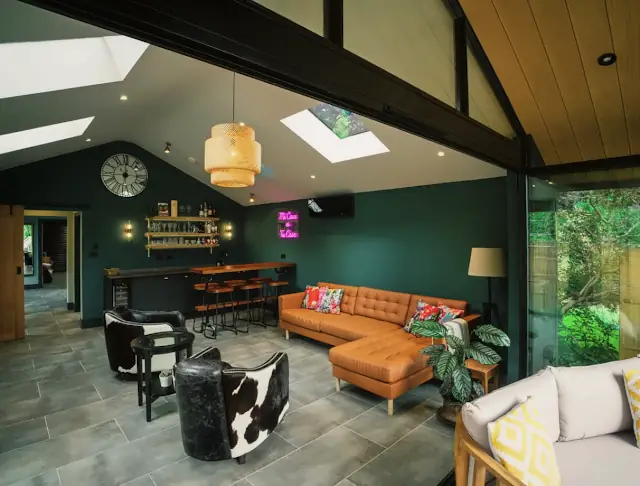 Built by KF Crafts — open the full-size photograph
Vaulted lounge with a bar
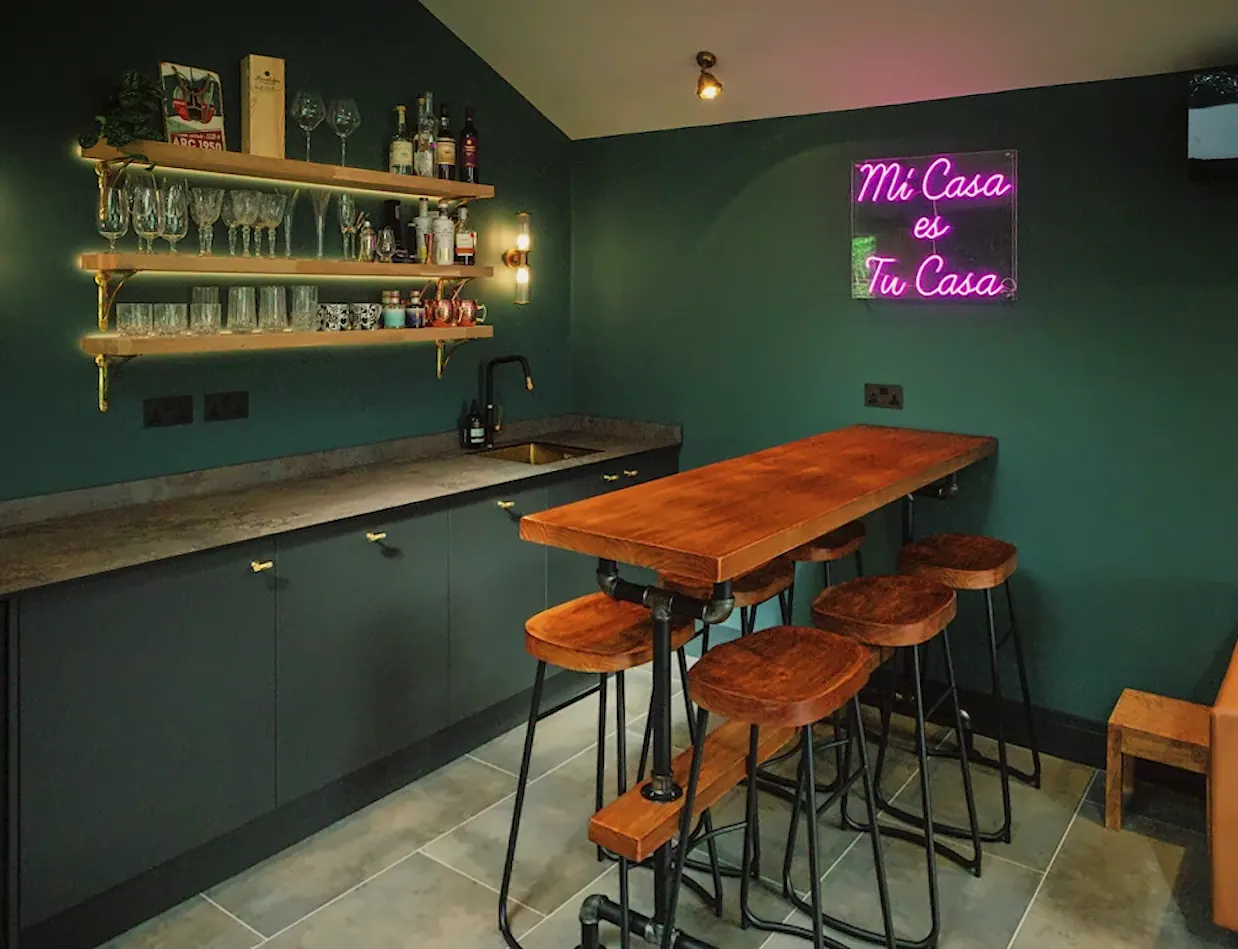
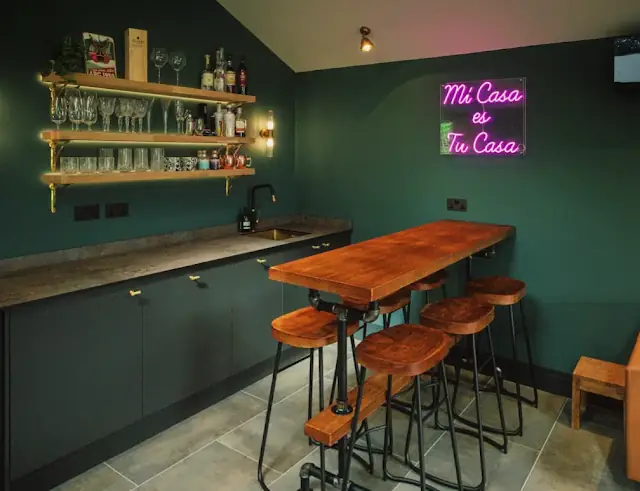 Built by KF Crafts — open the full-size photograph
Bar with a solid timber counter
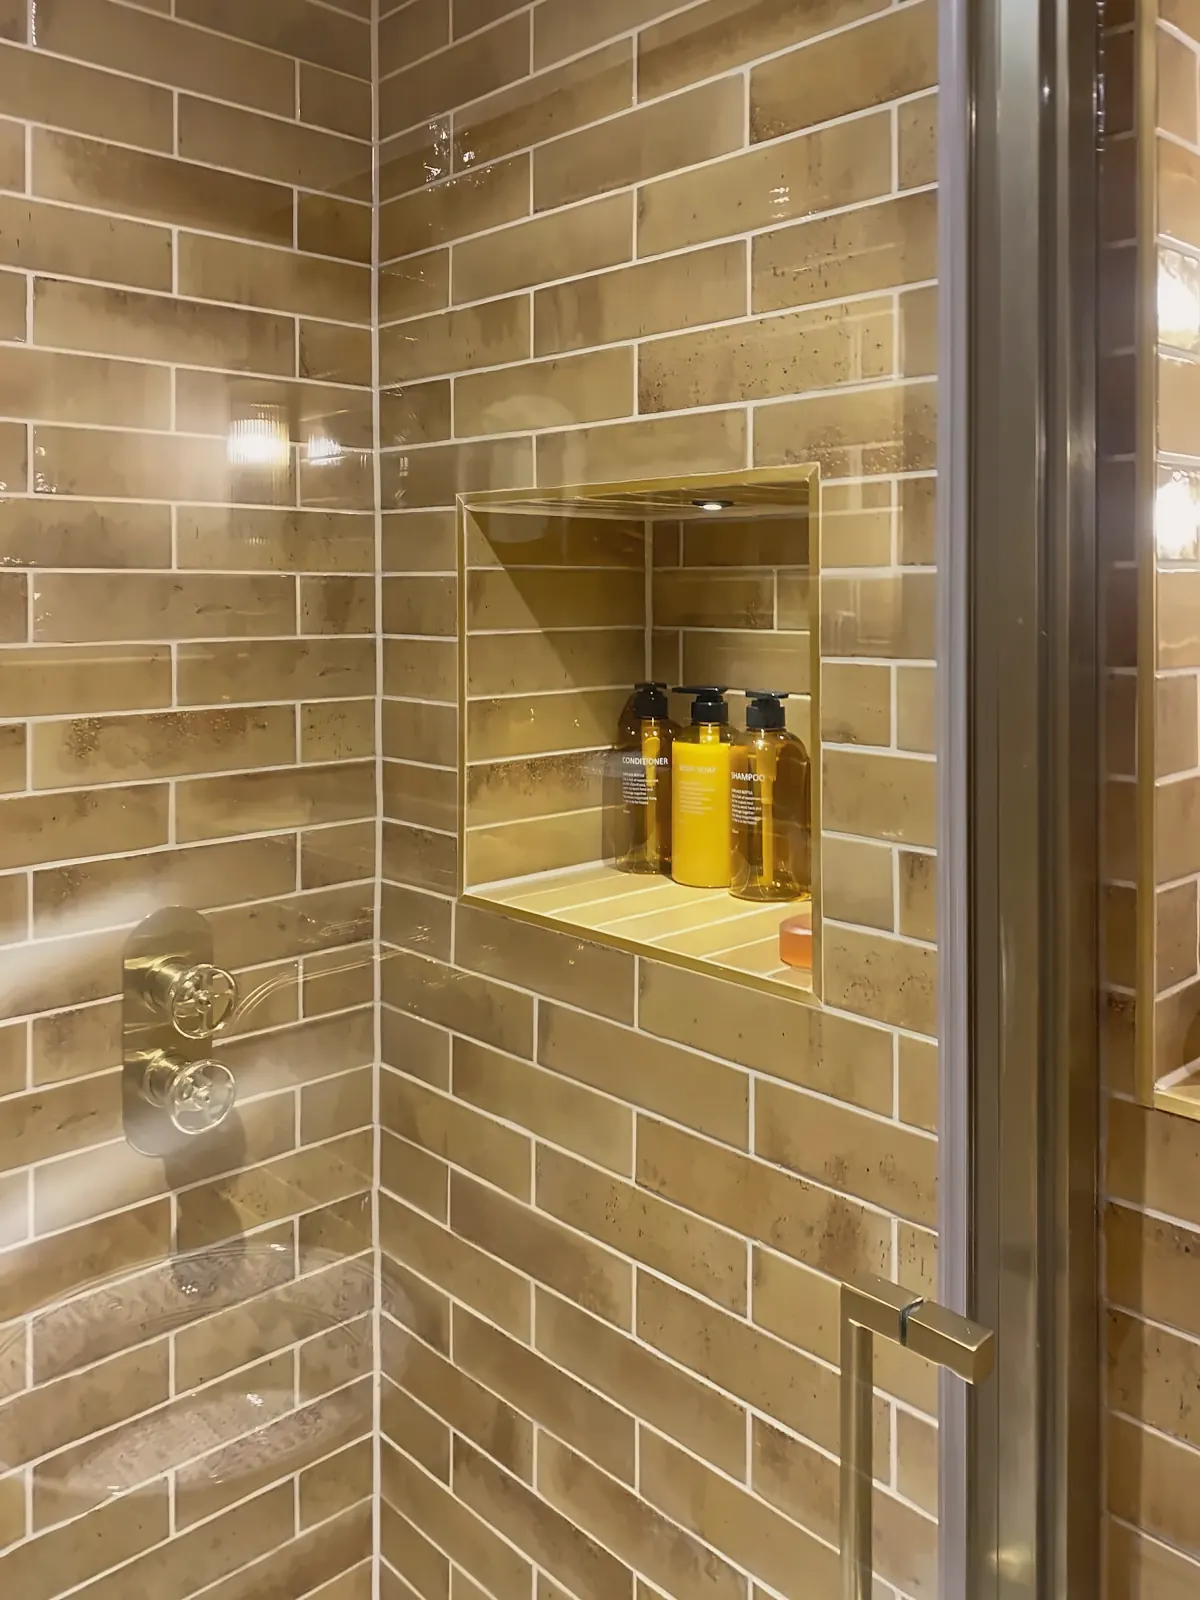
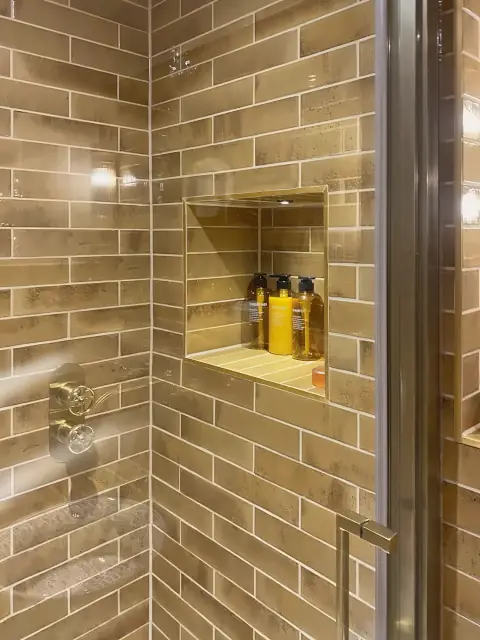 Built by KF Crafts — open the full-size photograph
Tiled shower with a lit niche
Options
Make it yours.
The glass, the cladding, the finish and the extras, each with its price. Everything can be changed in the 3D designer, and the price follows.
Every option for the garden annexe, with its price 17
| Option | Price, incl. VAT |
|---|---|
| 3-panel sliding doors | Included |
| Bifold doors | Included |
| Frameless corner glass | + £7,800 |
| Western red cedar (vertical boards) | Included |
| Thermowood (horizontal boards) | + 2% of the building |
| Charred larch (shou sugi ban) | + 5% of the building |
| Anthracite composite (low maintenance) | + 3% of the building |
| Essential finish | Included |
| Signature finish | + 15% of the building |
| Bespoke finish | + 30% of the building |
| Shower room | Included |
| Kitchenette | Included |
| Air conditioning | + £2,160 |
| Smart lighting & audio | + £3,840 |
| Covered canopy | + £7,008 |
| Composite deck, 12 m² | + £5,988 |
| Sunken hot tub with its own deck | + £20,604 |
Planning
Planning, arranged.
A garden annexe for someone to sleep in normally needs planning permission and building regulations approval, wherever you live: permitted development does not cover a bedroom, bathroom or kitchen.
We check your address first, then our architectural partner draws the annexe, and we submit the application and deal with the council. The council should decide within 8 weeks. Allow about 11–12 weeks from the survey to a decision.
The planning & drawings package is £2,340 incl. VAT, credited back in full when you build with us. The council’s own fee is passed on at cost: £272 for a householder application for a building in the garden (national fee from 1 April 2026).
| Building | Building regulations approval |
|---|---|
| Under 15 m², nobody sleeps in it | Normally not needed |
| 15–30 m², nobody sleeps in it | Not needed if it stands at least 1 m from every boundary, or is built substantially of non-combustible materials |
| Over 30 m², or anyone sleeps in it (any size) | Needed |
Why KF Crafts
Things you can check before you call.
Ivan is very experienced and brilliant at guiding you through the various stages including design and the endless choices to make!
We’ve used their services across a number of different properties, and have always found their communication and adaptability second to none.
Very knowledgeable, trustworthy and efficient team.
Questions
Straight answers.
How much does a garden annexe cost?
From £80,500 incl. VAT at 24 m², with the shower room and kitchenette included. At 40 m² the 3D designer’s guide is £95,500 – £105,500 incl. VAT in the Essential finish. The planning & drawings package (£2,340 incl. VAT) is shown separately and credited back when you build with us.
Do I need planning permission?
It depends on what the building is for. A garden annexe that someone sleeps in normally needs planning permission.
Many garden rooms are permitted development, as long as they meet the rules on height, distance from the boundary and how much of the garden they cover. Listed buildings, conservation areas and flats have tighter rules.
If an application is needed, we arrange the drawings and submit it with our architectural partner.
What about building regulations?
Building regulations generally apply to buildings over 30 m², and to any building with sleeping accommodation, whatever its size. A room with a bed is never exempt because it is small.
Smaller rooms without a bed can be exempt, depending on how they are built and how close they sit to the boundary. Where approval is needed, we manage building control for you.
How long does it take?
Typically 6–10 weeks on site, depending on size and finish; the largest annexes take a little longer. The 3D designer shows the estimate for your size.
If planning permission is needed, allow 8–12 weeks before the build for drawings and the council’s decision. Your finish date is written into the contract before you pay a deposit.
What if planning permission is refused?
Then nothing is built and nothing more is owed beyond the planning package. We go through the council’s reasons with the architect and tell you plainly whether a changed design is worth sending back in. Nobody can promise approval, and we won’t.
Made to measure
Design yours in 3D.
Choose the room, the size, the cladding and the glass. The price follows as you go, VAT included.
Or talk to us: Ivan, 07389 840483 · Hristiyan, 07934 524074 · WhatsApp Hristiyan (opens WhatsApp)