

How we build
How we build
Built properly, layer by layer.
Everything you won’t see, done properly. Specified, never improvised — from the ground screws to the certificate on the consumer unit.
The build
Nine layers, from the ground up.
What goes into every KF building, in the order it goes on.
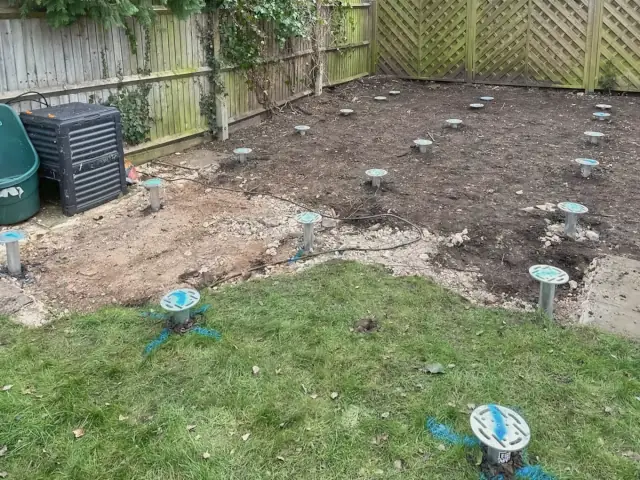
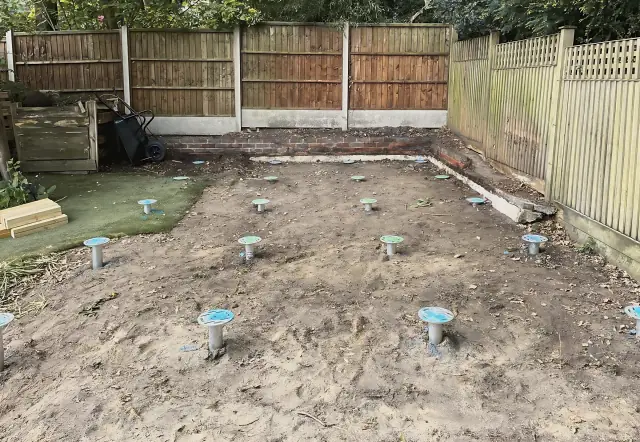
Ground screws
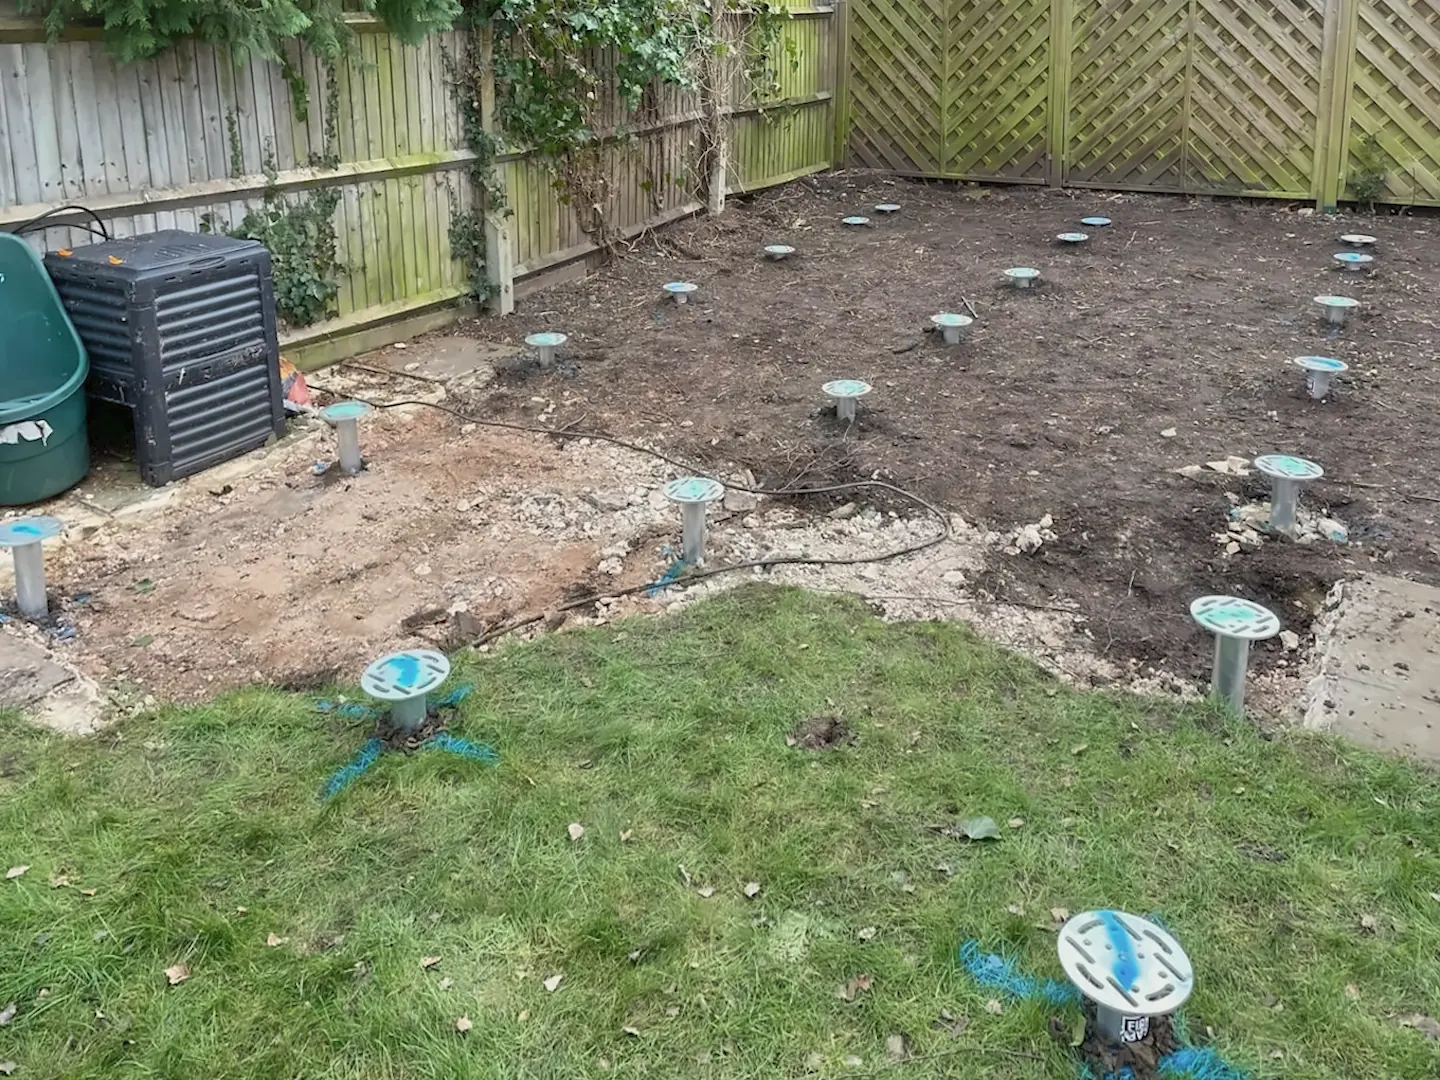
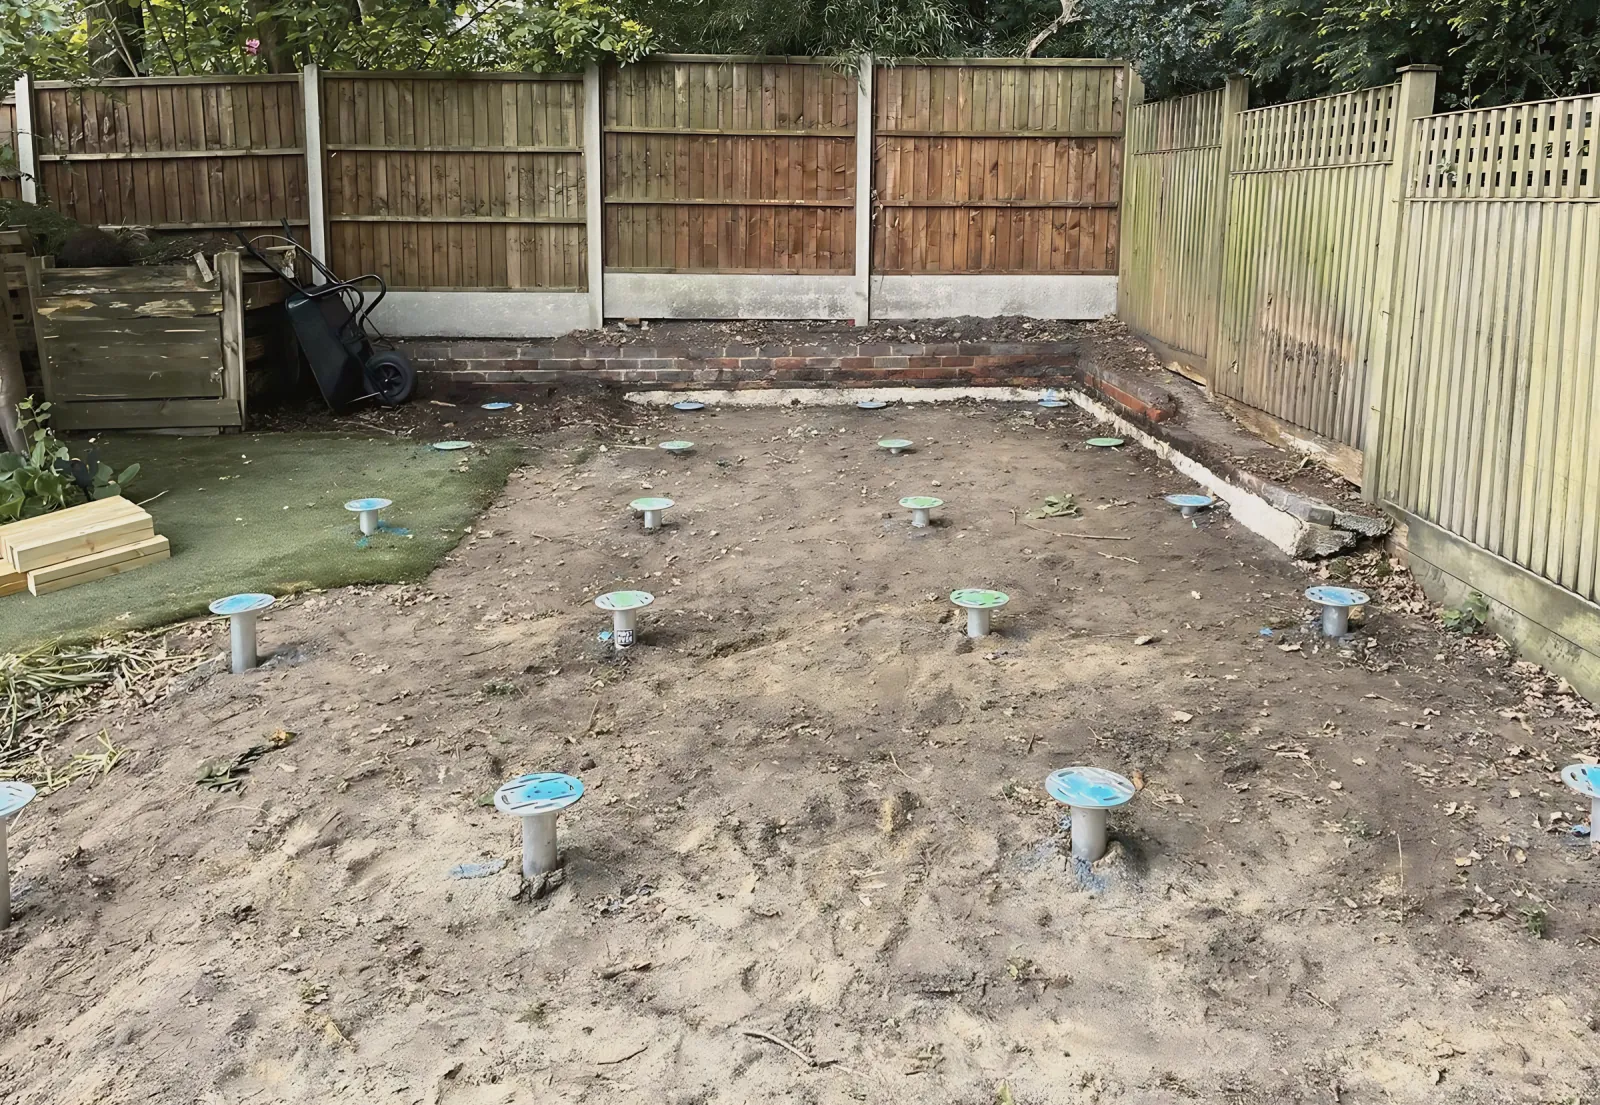
Screwed into the ground, not poured into it. No concrete slab. Minimal digging, and far less disturbance to the garden.
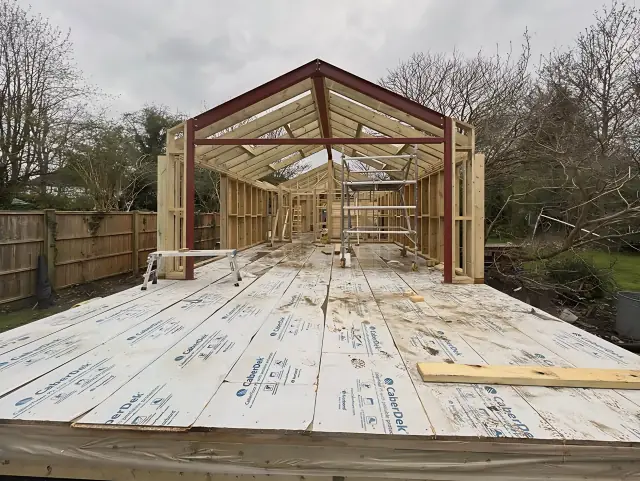
Insulated, joisted floor
Timber joists with insulation between them, finished in engineered wood flooring.
SIP wall panels
OSB3 · polyurethane foam core · OSB3. U-value c.0.21 W/m²K at 122 mm (c.0.27 at 97 mm).
Breathable waterproof membrane
Keeps driven rain out of the wall while letting moisture vapour escape.
Battens and ventilated cavity
Battens hold the cladding off the membrane, so air moves behind the boards and they dry after rain.
Western red cedar cladding
Vertical cedar boards. Thermowood, charred larch (shou sugi ban) and anthracite composite are in the 3D designer.
Firestone EPDM rubber roof
Single-ply rubber with anthracite RAL 7016 trims and guarded gutters. The manufacturer gives a 20-year guarantee and quotes a 50-year expected life.
Aluminium doors, double glazed
Powder-coated aluminium sliding or bifold doors. Argon-filled, toughened, heat-reflective glass with high-security locking.
Finished inside, certified electrics
Plasterboard, plastered and painted. An IP-rated consumer unit with RCBOs and surge protection, soffit downlights — certified by a qualified electrician.
On site
Photographs from our builds.
 Built by KF Crafts — open the full-size photograph
Ground screws: no concrete slab
 Built by KF Crafts — open the full-size photograph
Ground screws set out on a cleared plot
 Built by KF Crafts — open the full-size photograph
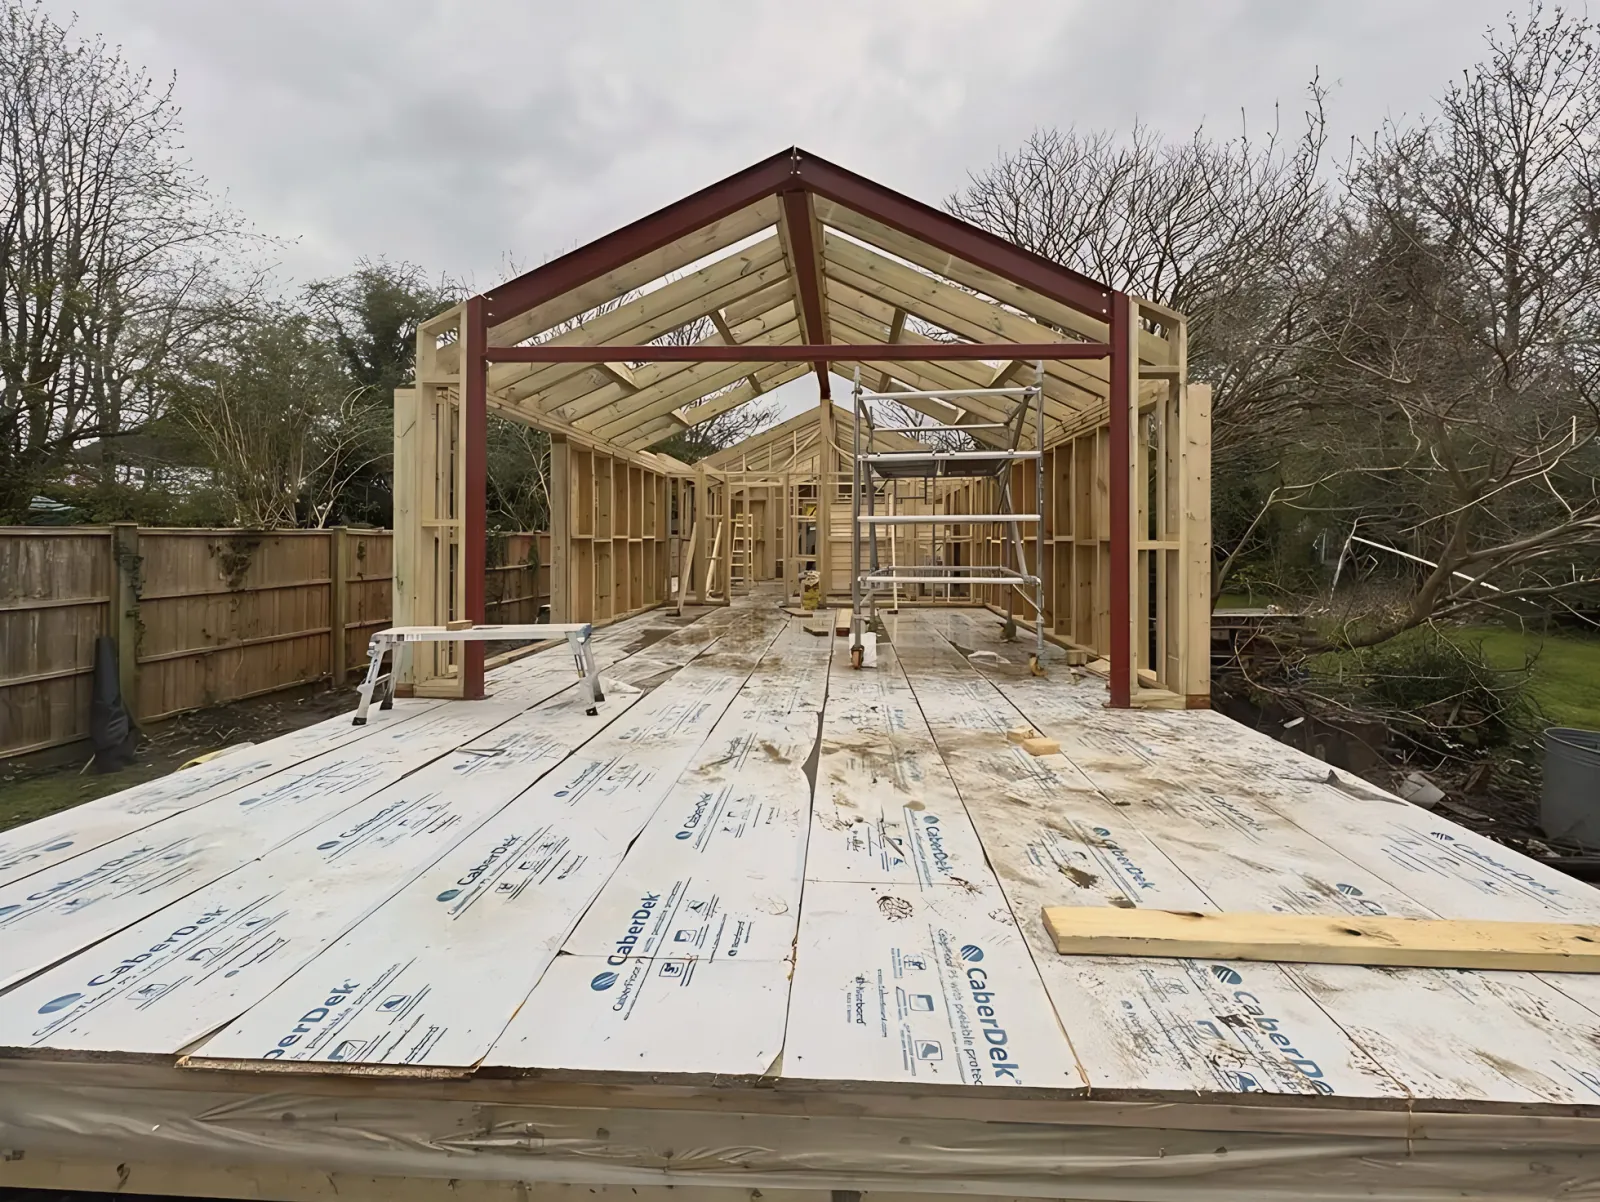
Timber frame on a boarded floor deck
 Built by KF Crafts — open the full-size photograph
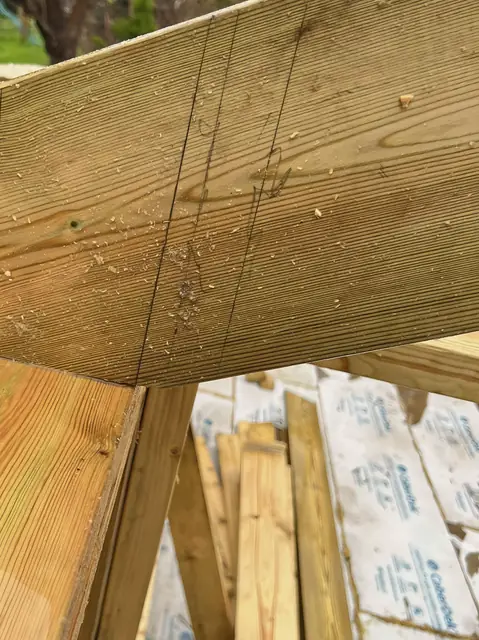
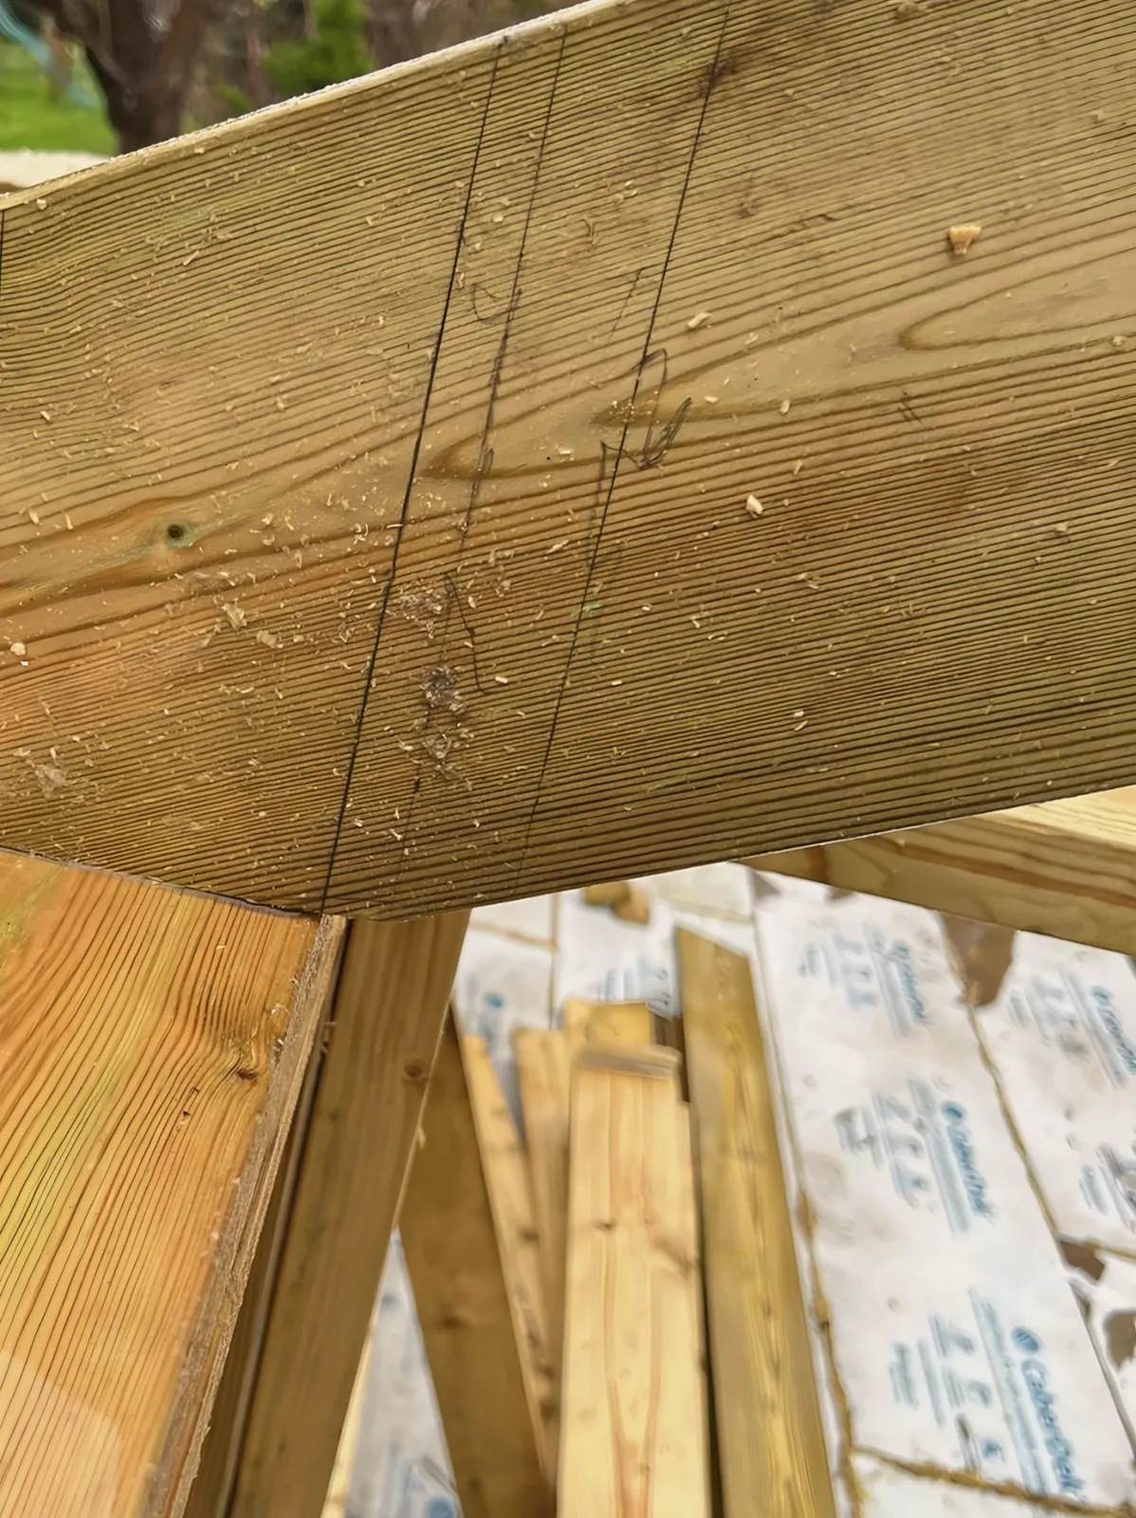
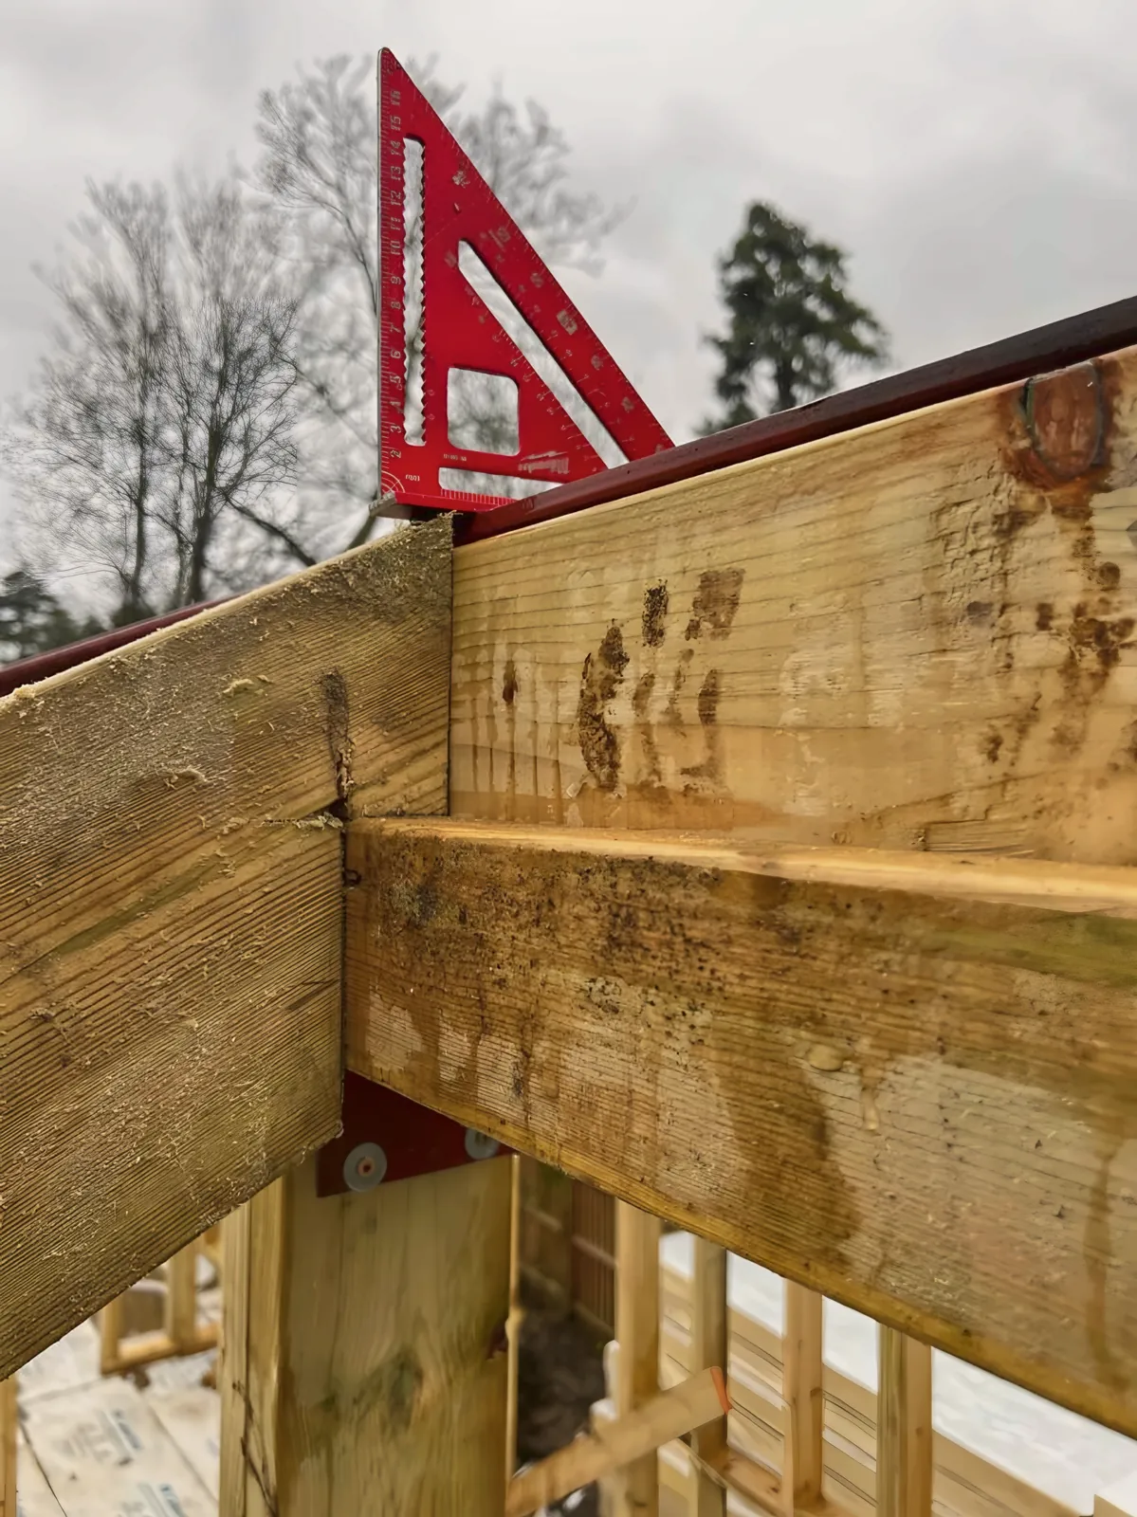
Rafter joint, marked out by hand
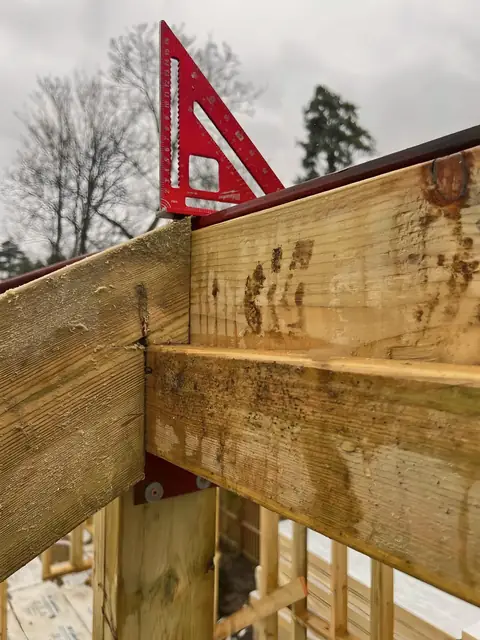 Built by KF Crafts — open the full-size photograph
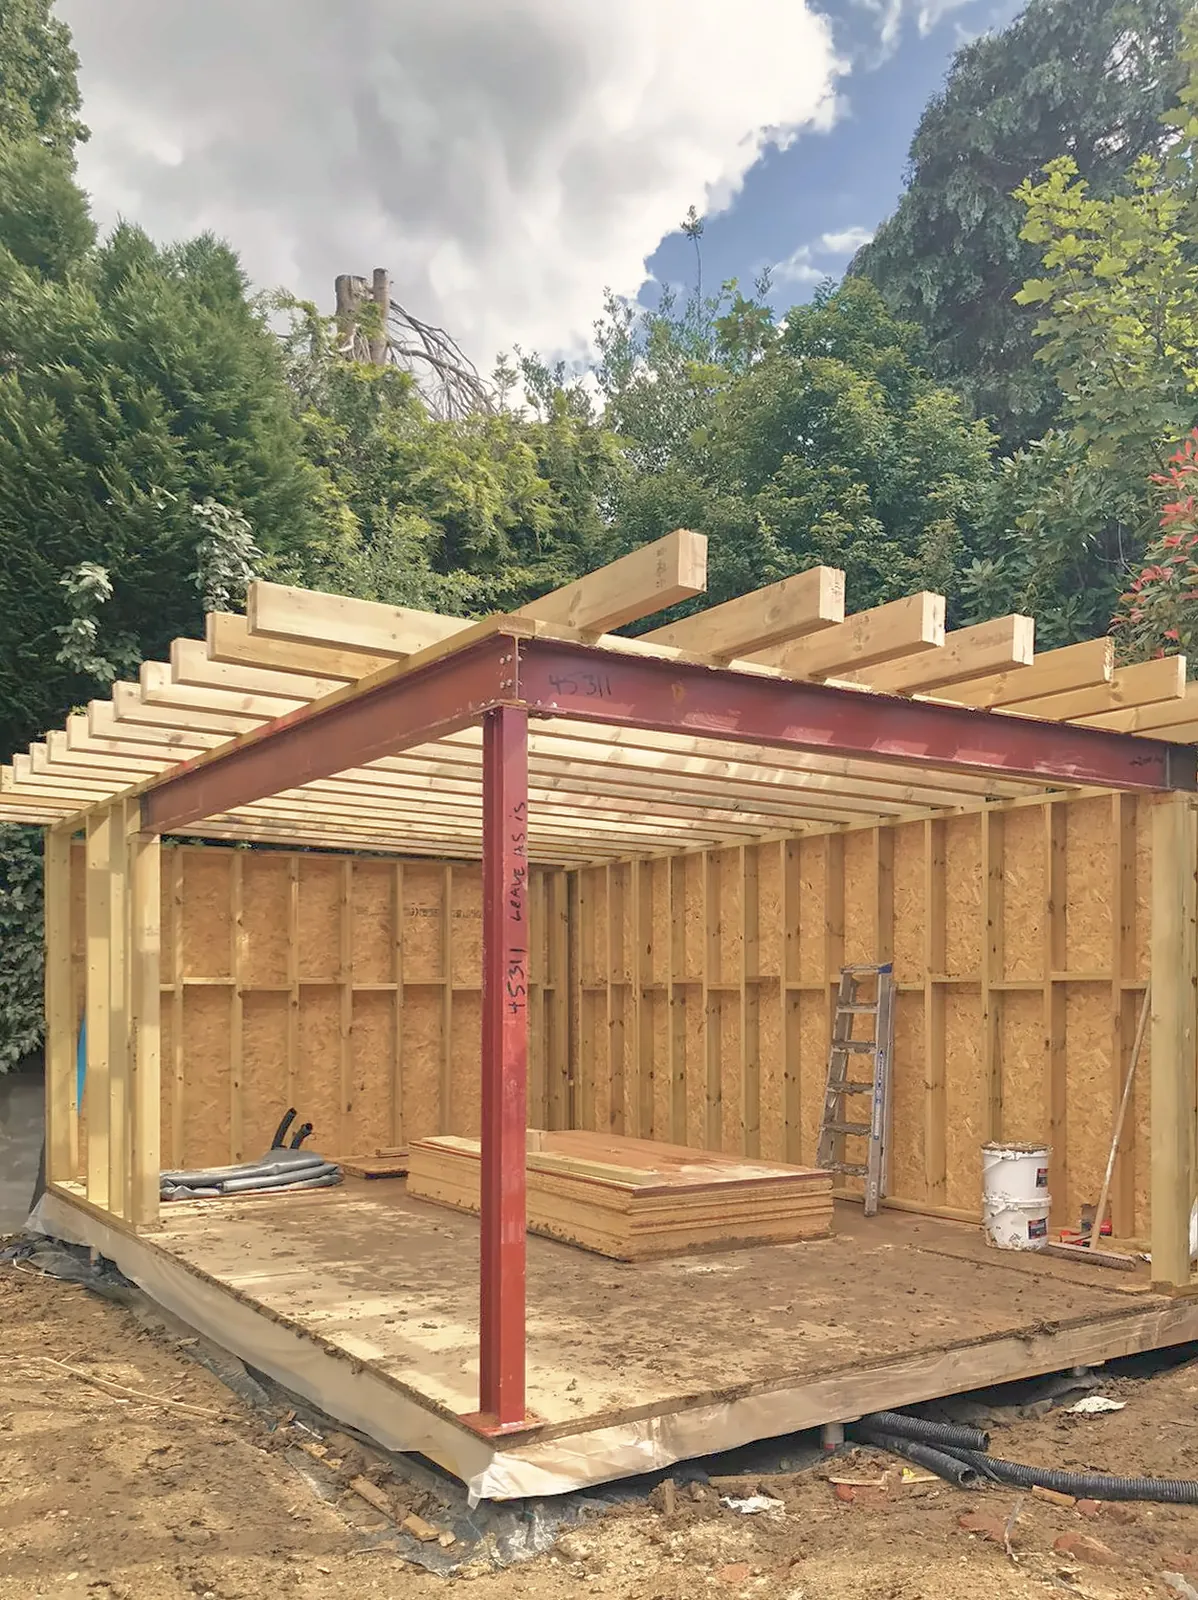
Rafters landing on a steel beam
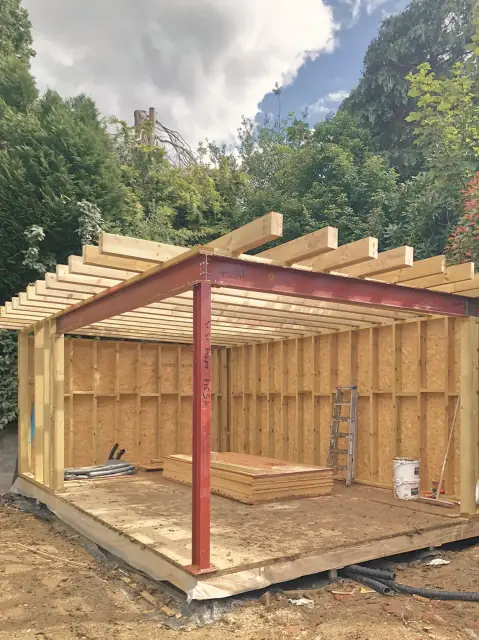 Built by KF Crafts — open the full-size photograph
A steel portal for a wide opening
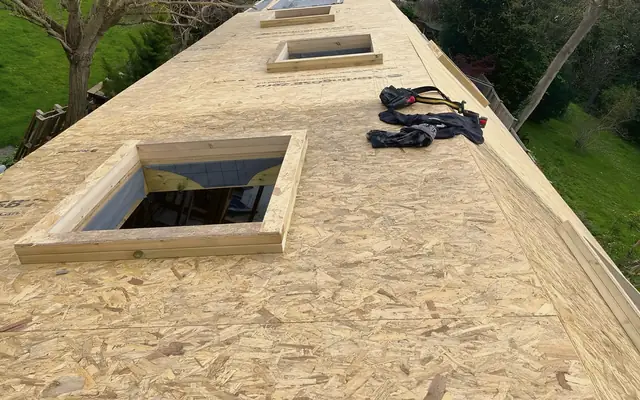 Built by KF Crafts — open the full-size photograph
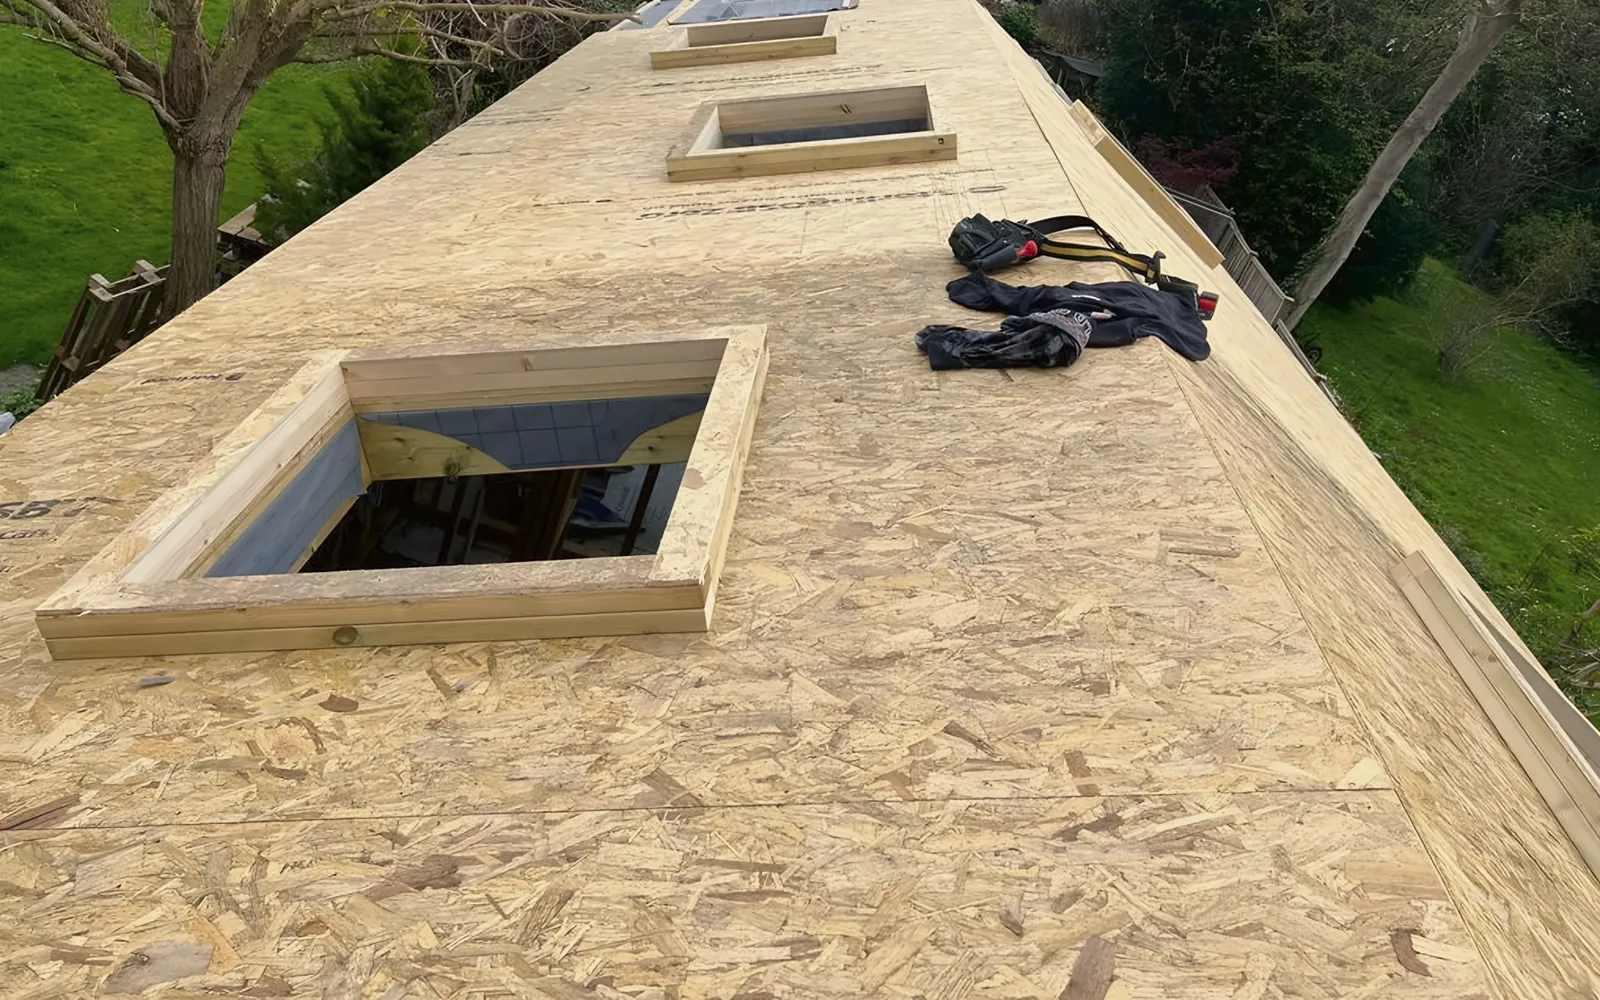
Roof deck with rooflight kerbs
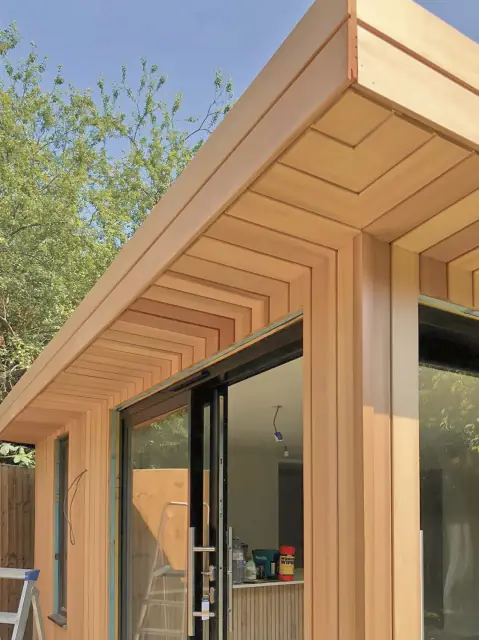 Built by KF Crafts — open the full-size photograph
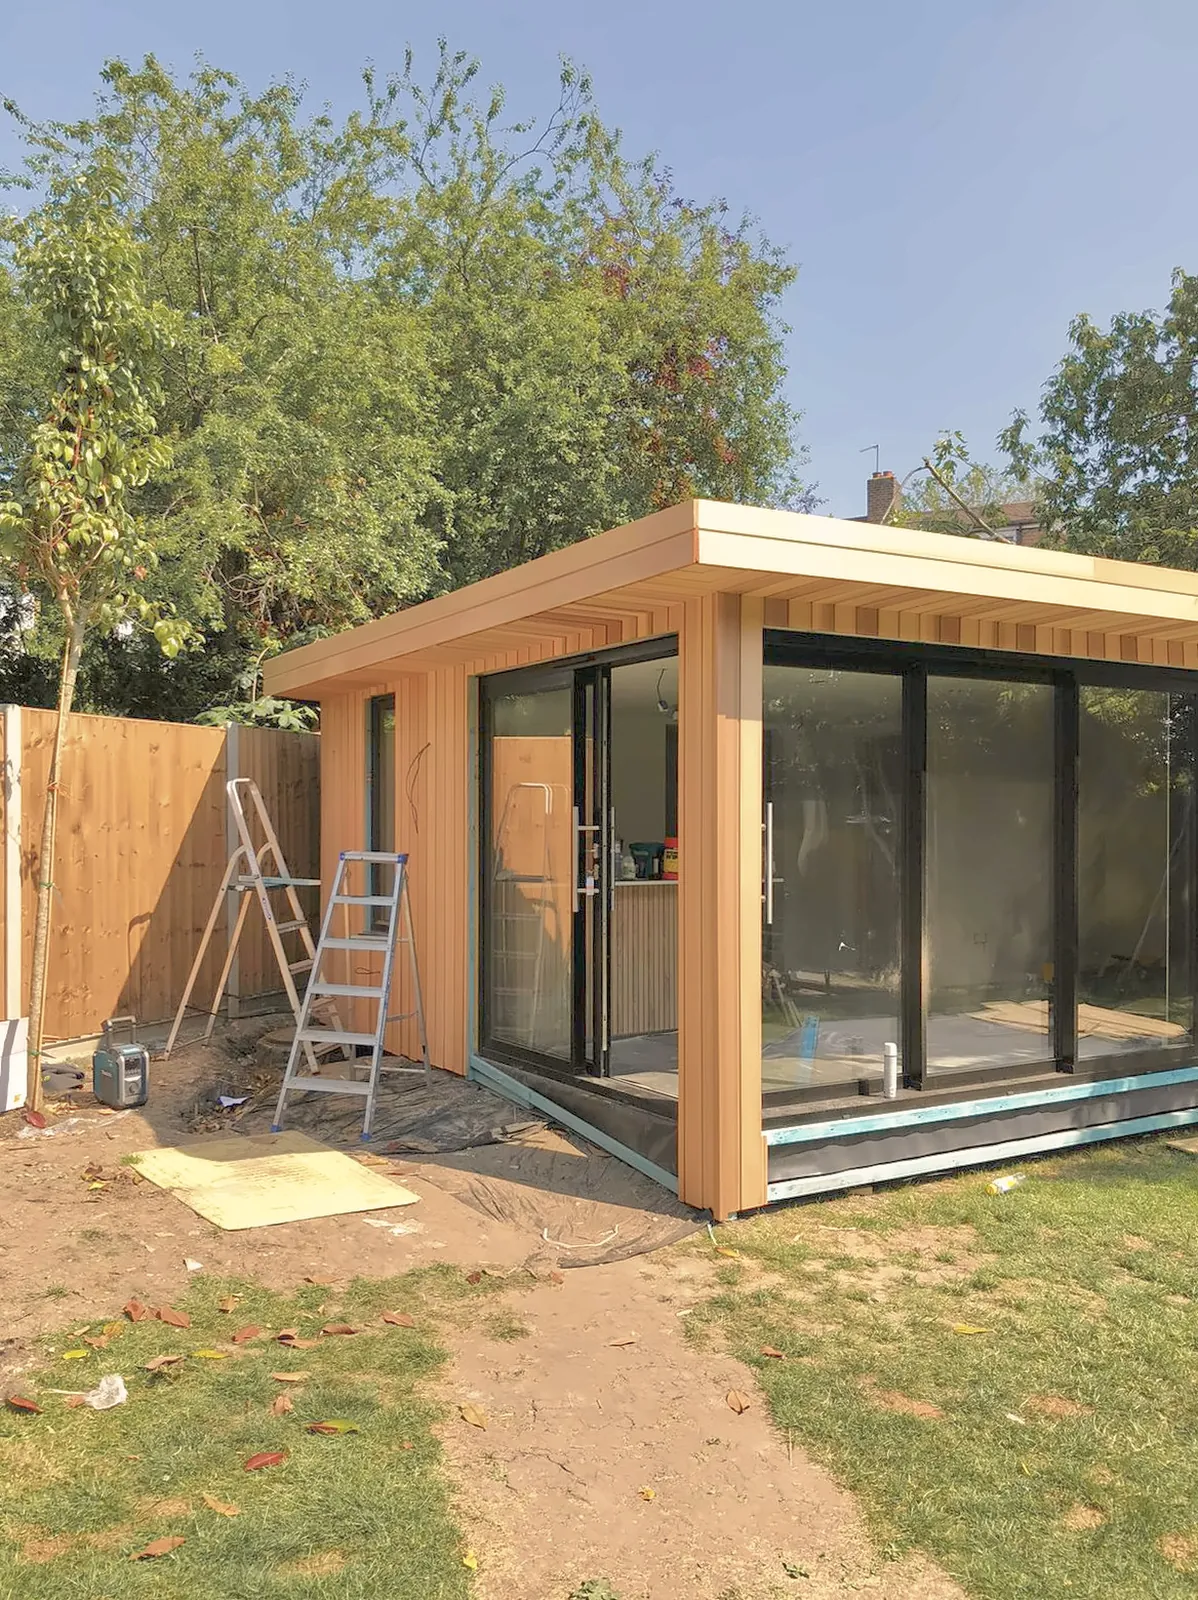
Cedar cladding and soffit, mid-build
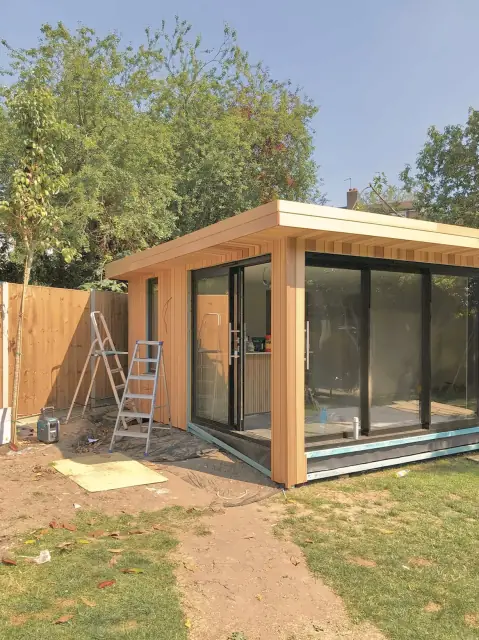 Built by KF Crafts — open the full-size photograph
Cedar canopy studio, nearly finished
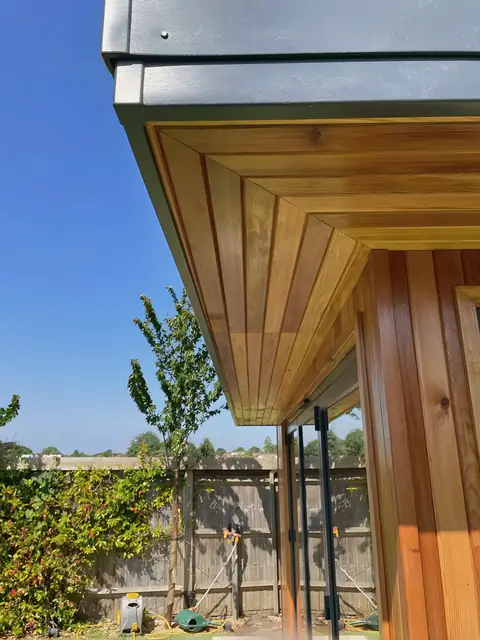 Built by KF Crafts — open the full-size photograph
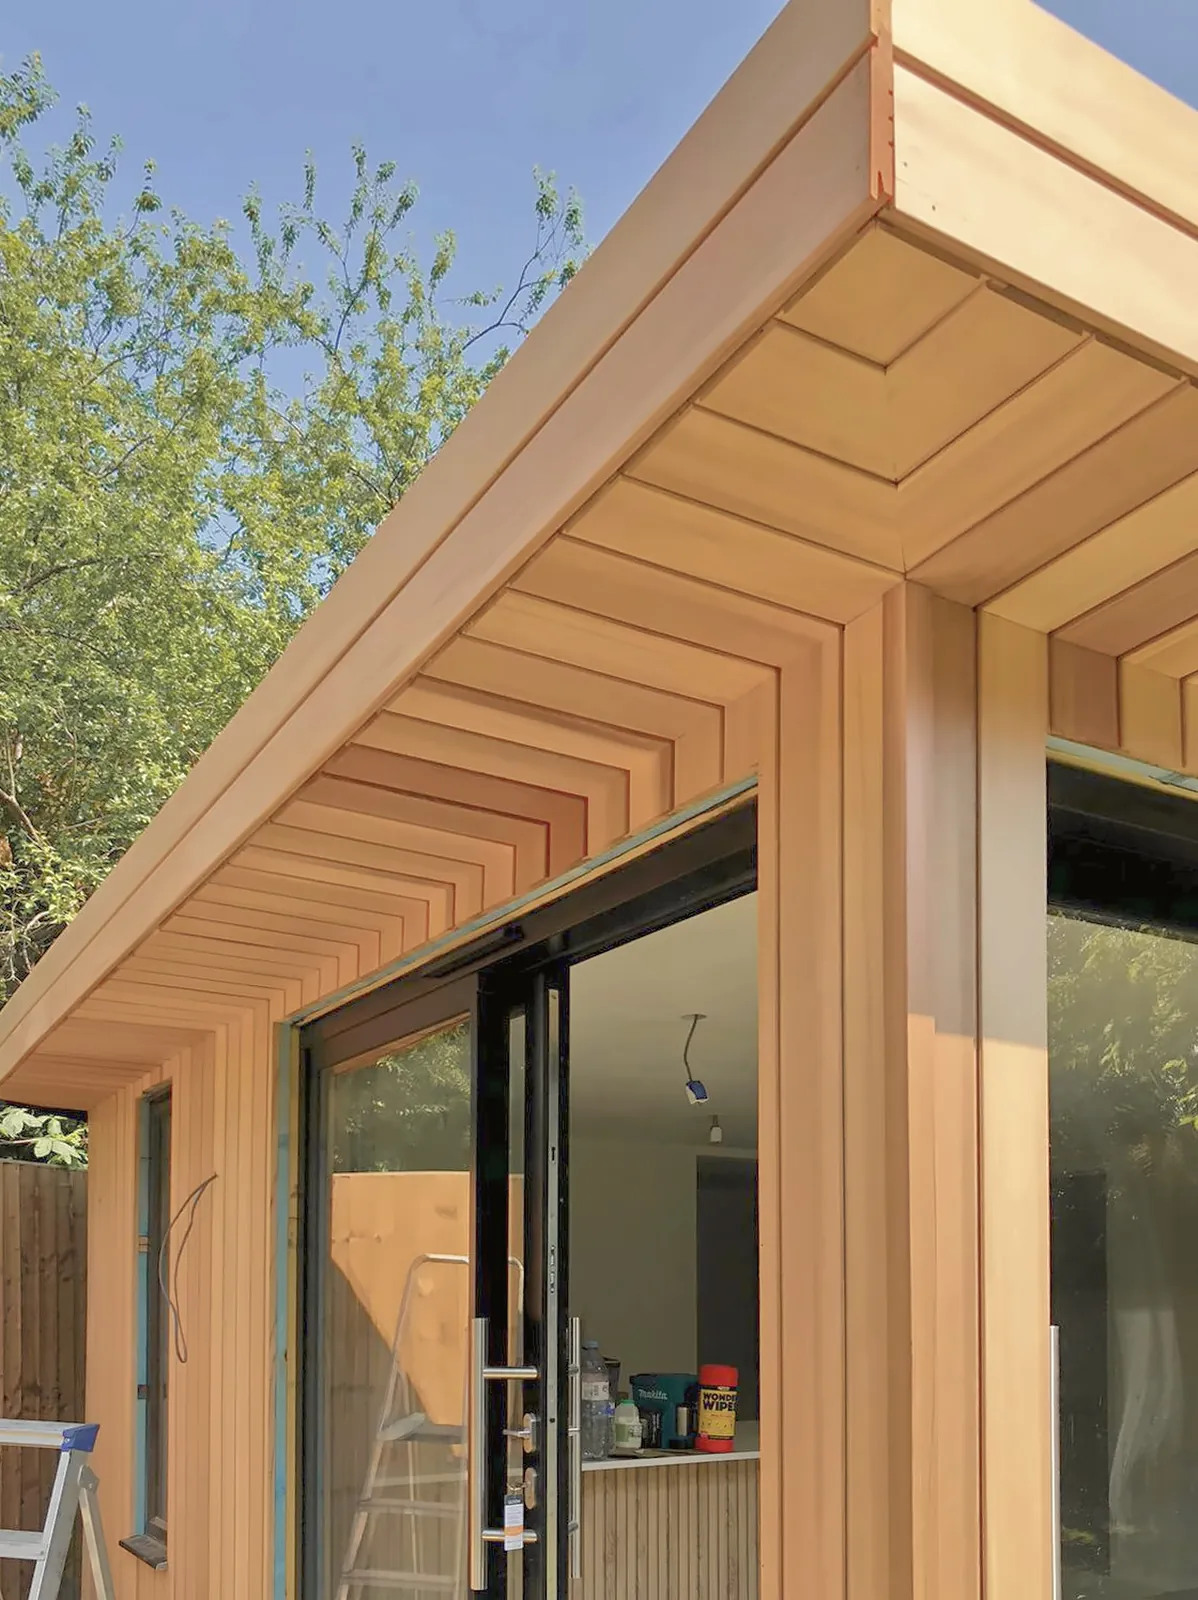
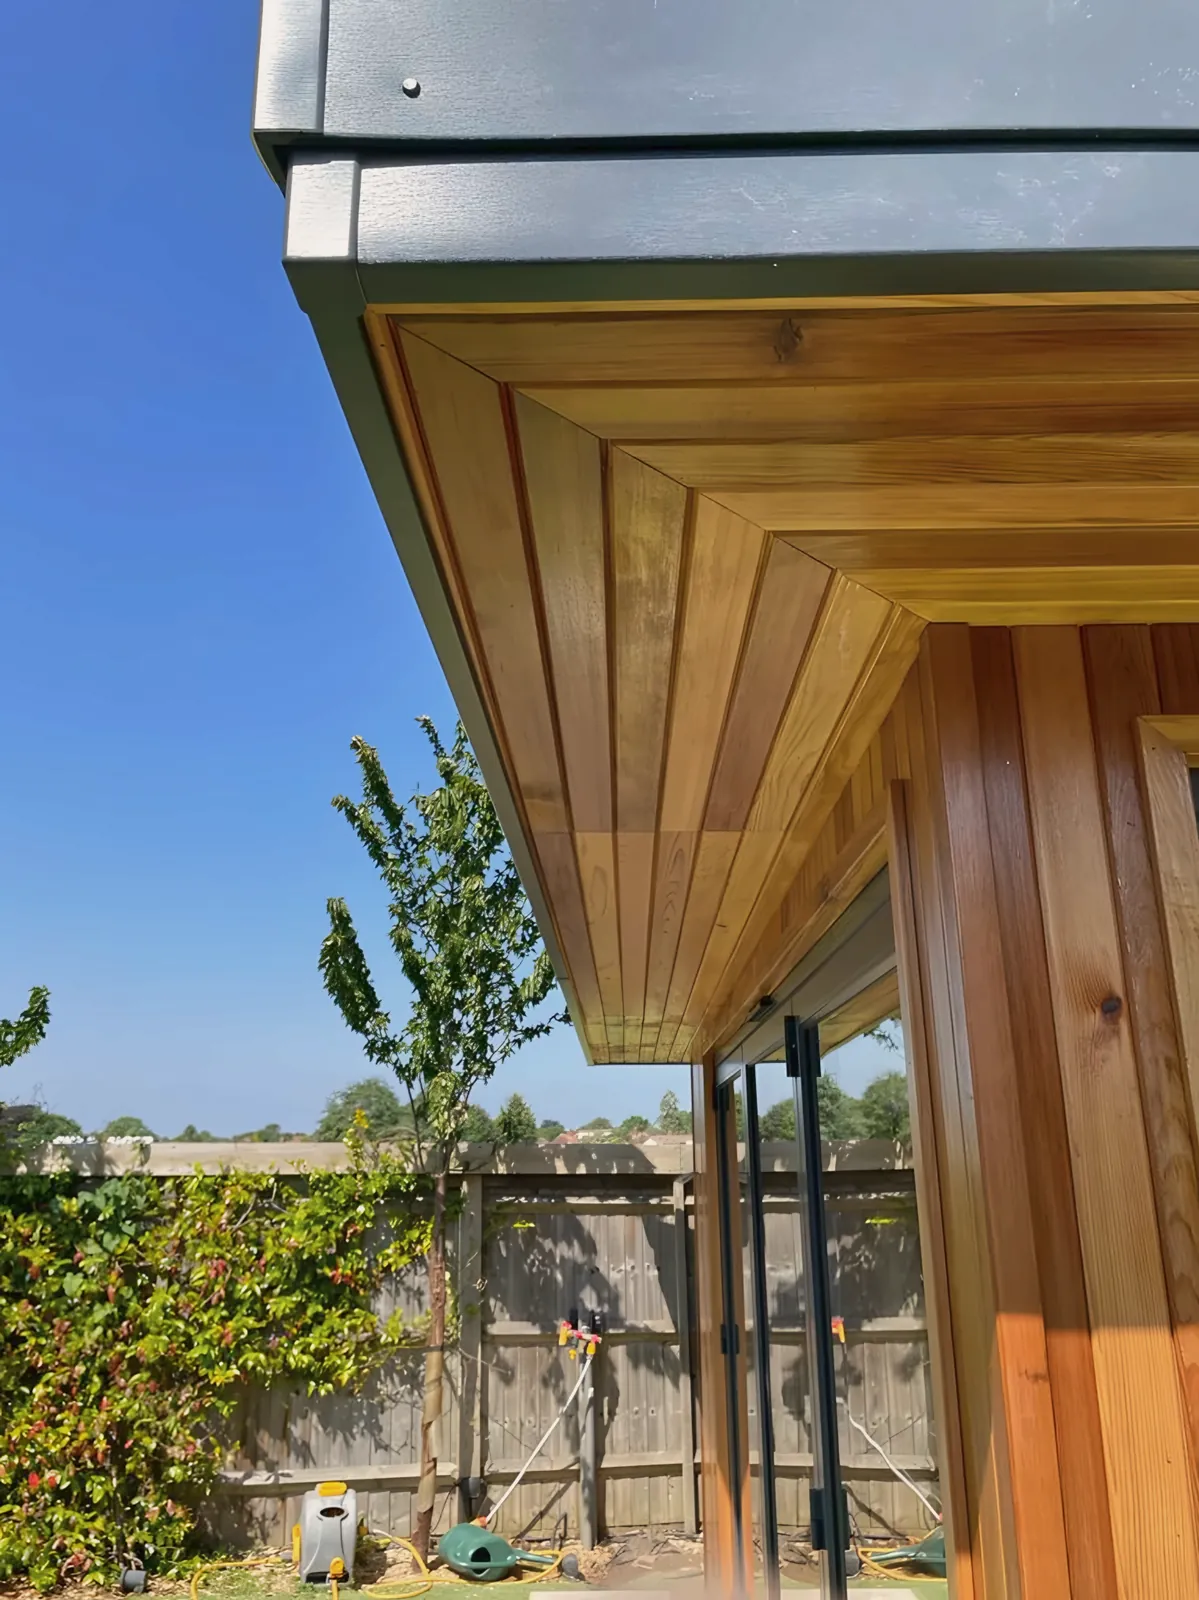
Cedar soffit with mitred corners
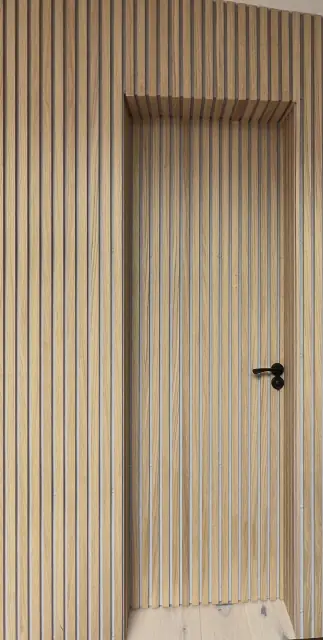 Built by KF Crafts — open the full-size photograph
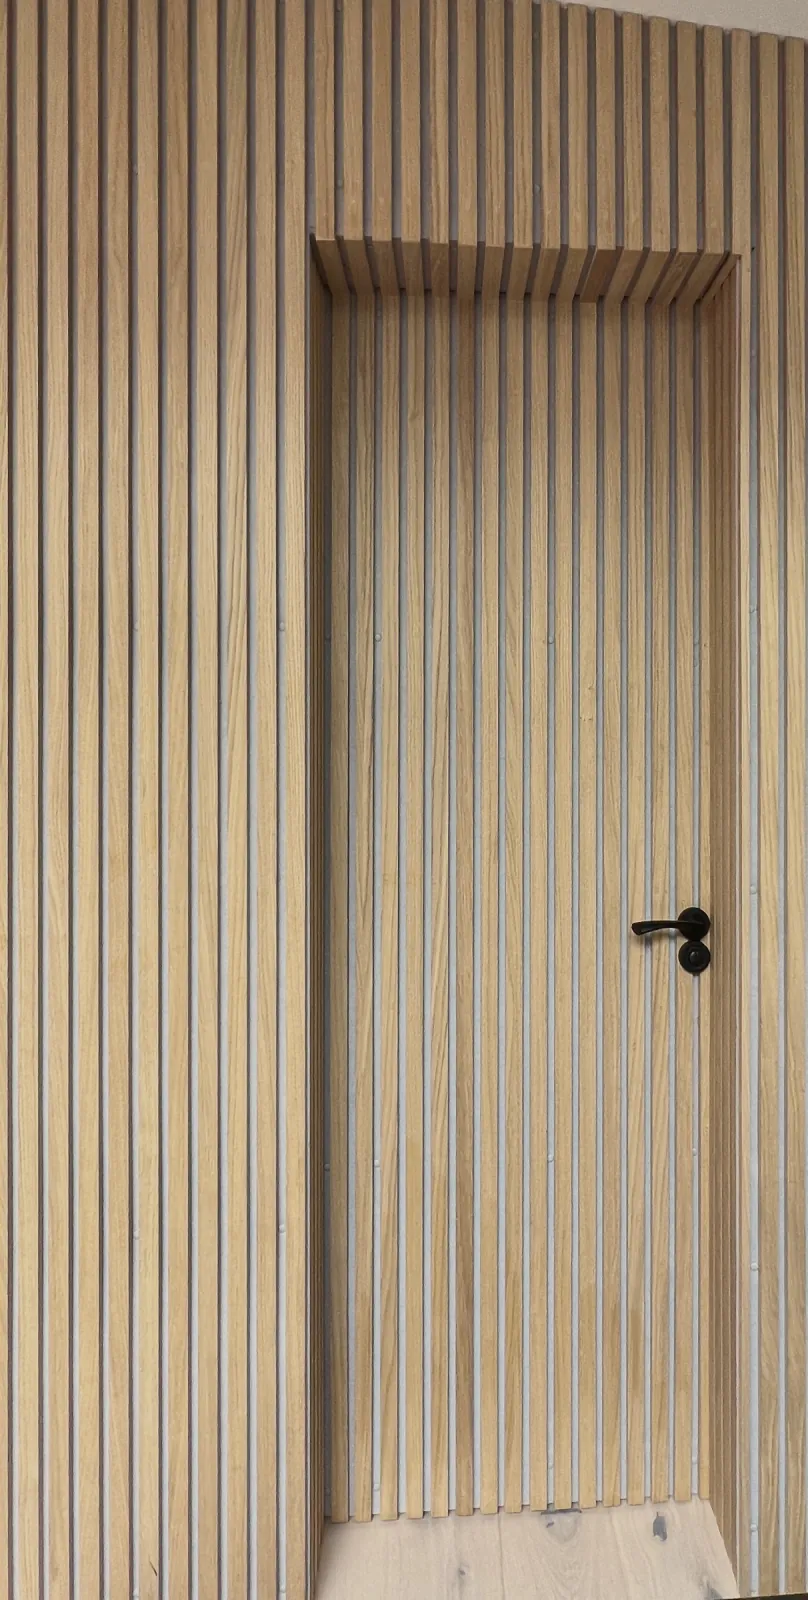
A door hidden in a slatted wall
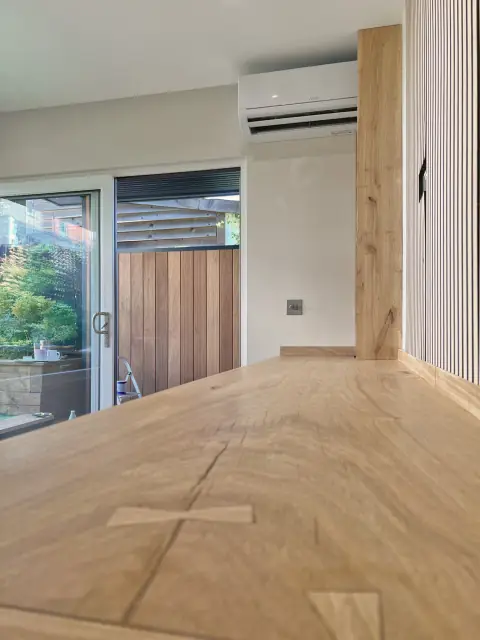 Built by KF Crafts — open the full-size photograph
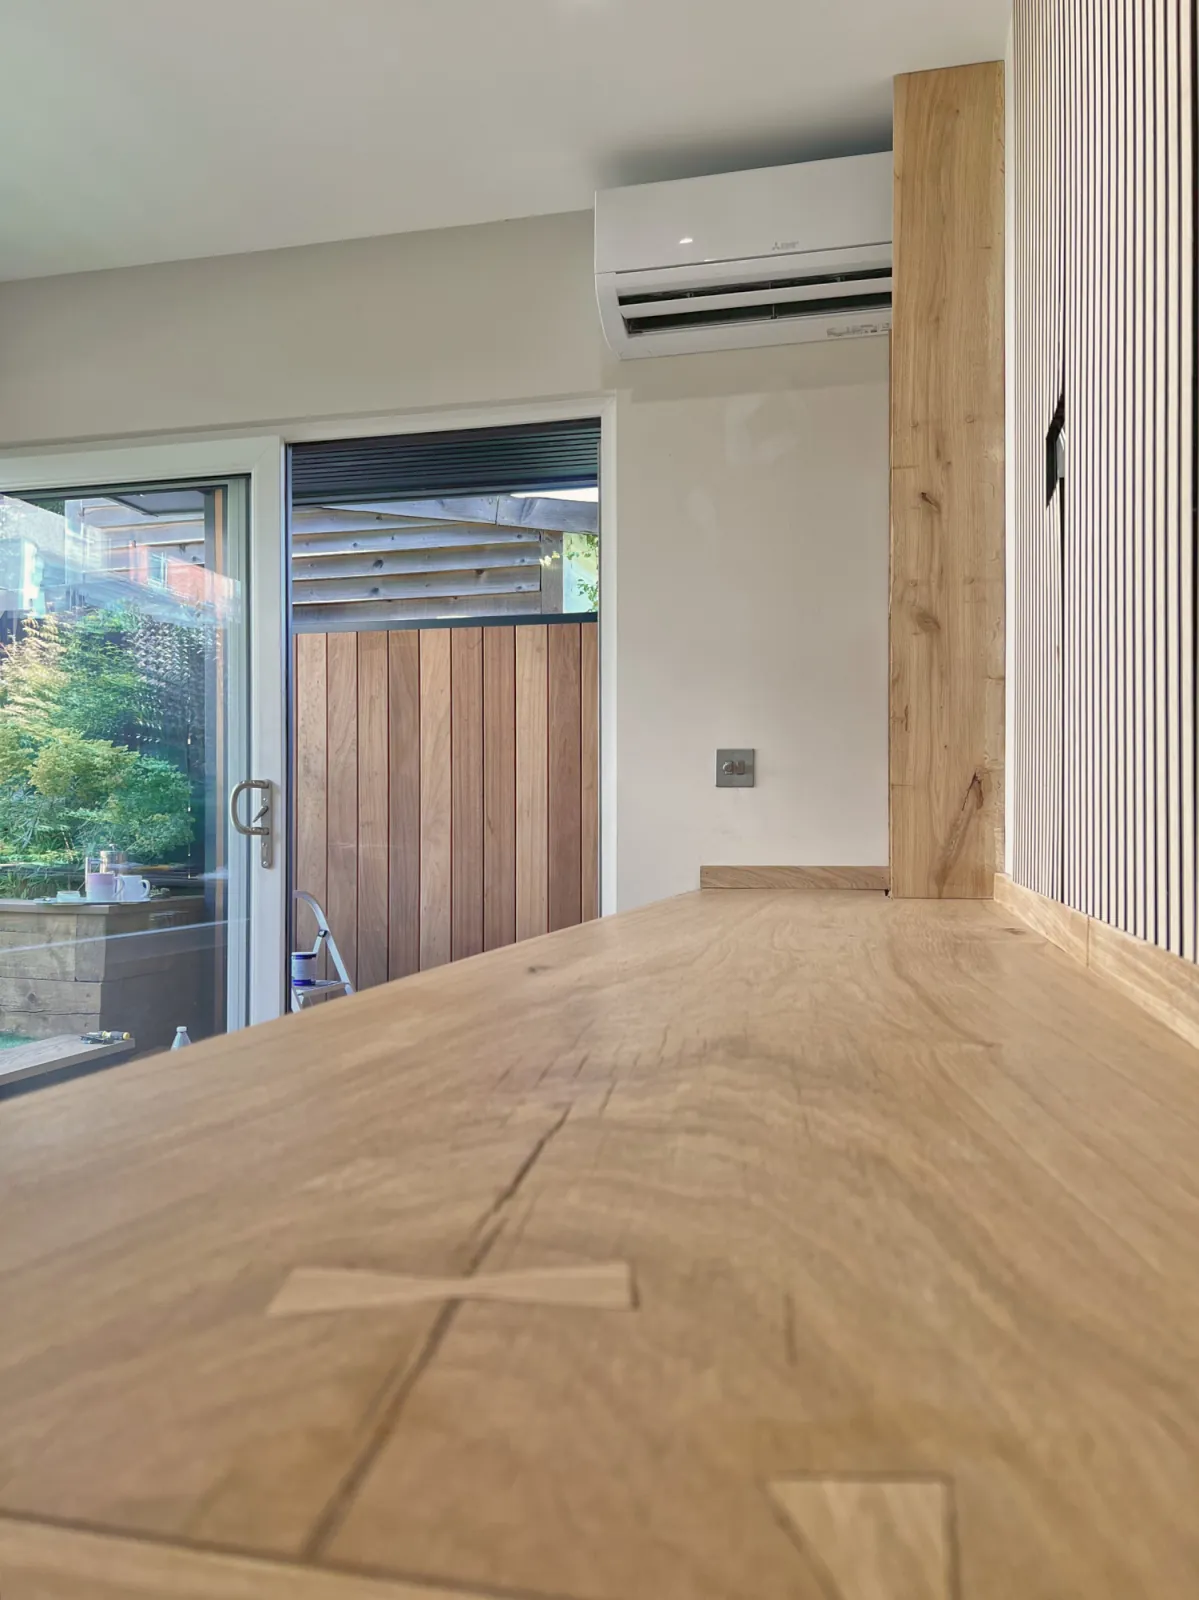
Oak desk joined with butterfly keys
How it works
Stress-free is a process, not a promise.
Building can feel overwhelming. Our job is to keep it calm: five steps, and you always know which one you’re on.
Tonight
Design it here in 3D
Choose the room, the size, the cladding and the glass. The price, VAT included, moves as you do. Nobody calls until you ask.
Within 7 days
Survey & fixed price
We measure the garden, check access and the ground, and confirm what your address needs. The estimate becomes one fixed price.
8–12 weeks · we handle it
Planning & drawings, if needed
Our architectural partner draws it; we submit it and deal with the council. You hear from us at every step.
Typically 6–10 weeks on site
Build
The same crew throughout, a photo every working day, and a tidy garden every evening.
The day it’s yours
Handover & aftercare
We walk it through with you, put right the small things, and hand over every certificate.
What you get from us
One price. One crew. One date.
One price, VAT included, on screen.
No “from + VAT”, no brochure wall, no waiting for a call-back to find out.
Your finish date is in the contract.
Written down before you pay a deposit.
The same crew, start to finish.
From the first ground screw to the last handle.
A photo from your garden every working day.
On WhatsApp.
Staged payments.
35% on booking; 40% when our team arrives on site; 20% when the building is built and watertight; 5% on completion, once the snag list is done. Nothing is owed after completion.
Every certificate at handover.
The electrical certificate, building control sign-off where it applies, and every manufacturer’s guarantee.
Made to measure
Design yours in 3D.
Choose the room, the size, the cladding and the glass. The price follows as you go, VAT included.
Or talk to us: Ivan, 07389 840483 · Hristiyan, 07934 524074 · WhatsApp Hristiyan (opens WhatsApp)