
Sample · Design proposal & quotation
What your quotation looks like
Drawings, a 3D view and one fixed price, before you commit.
This is a sample from a real KF design, with the client’s name and address taken out. Yours is drawn for your garden after the survey and priced line by line, VAT included, with the finish date written into the contract.
The drawings
Drawn to scale, before anything is built.
A plan, the elevations and a section, with the sizes, the materials and the heights on every sheet. The sample set has ten drawings; three are shown here.
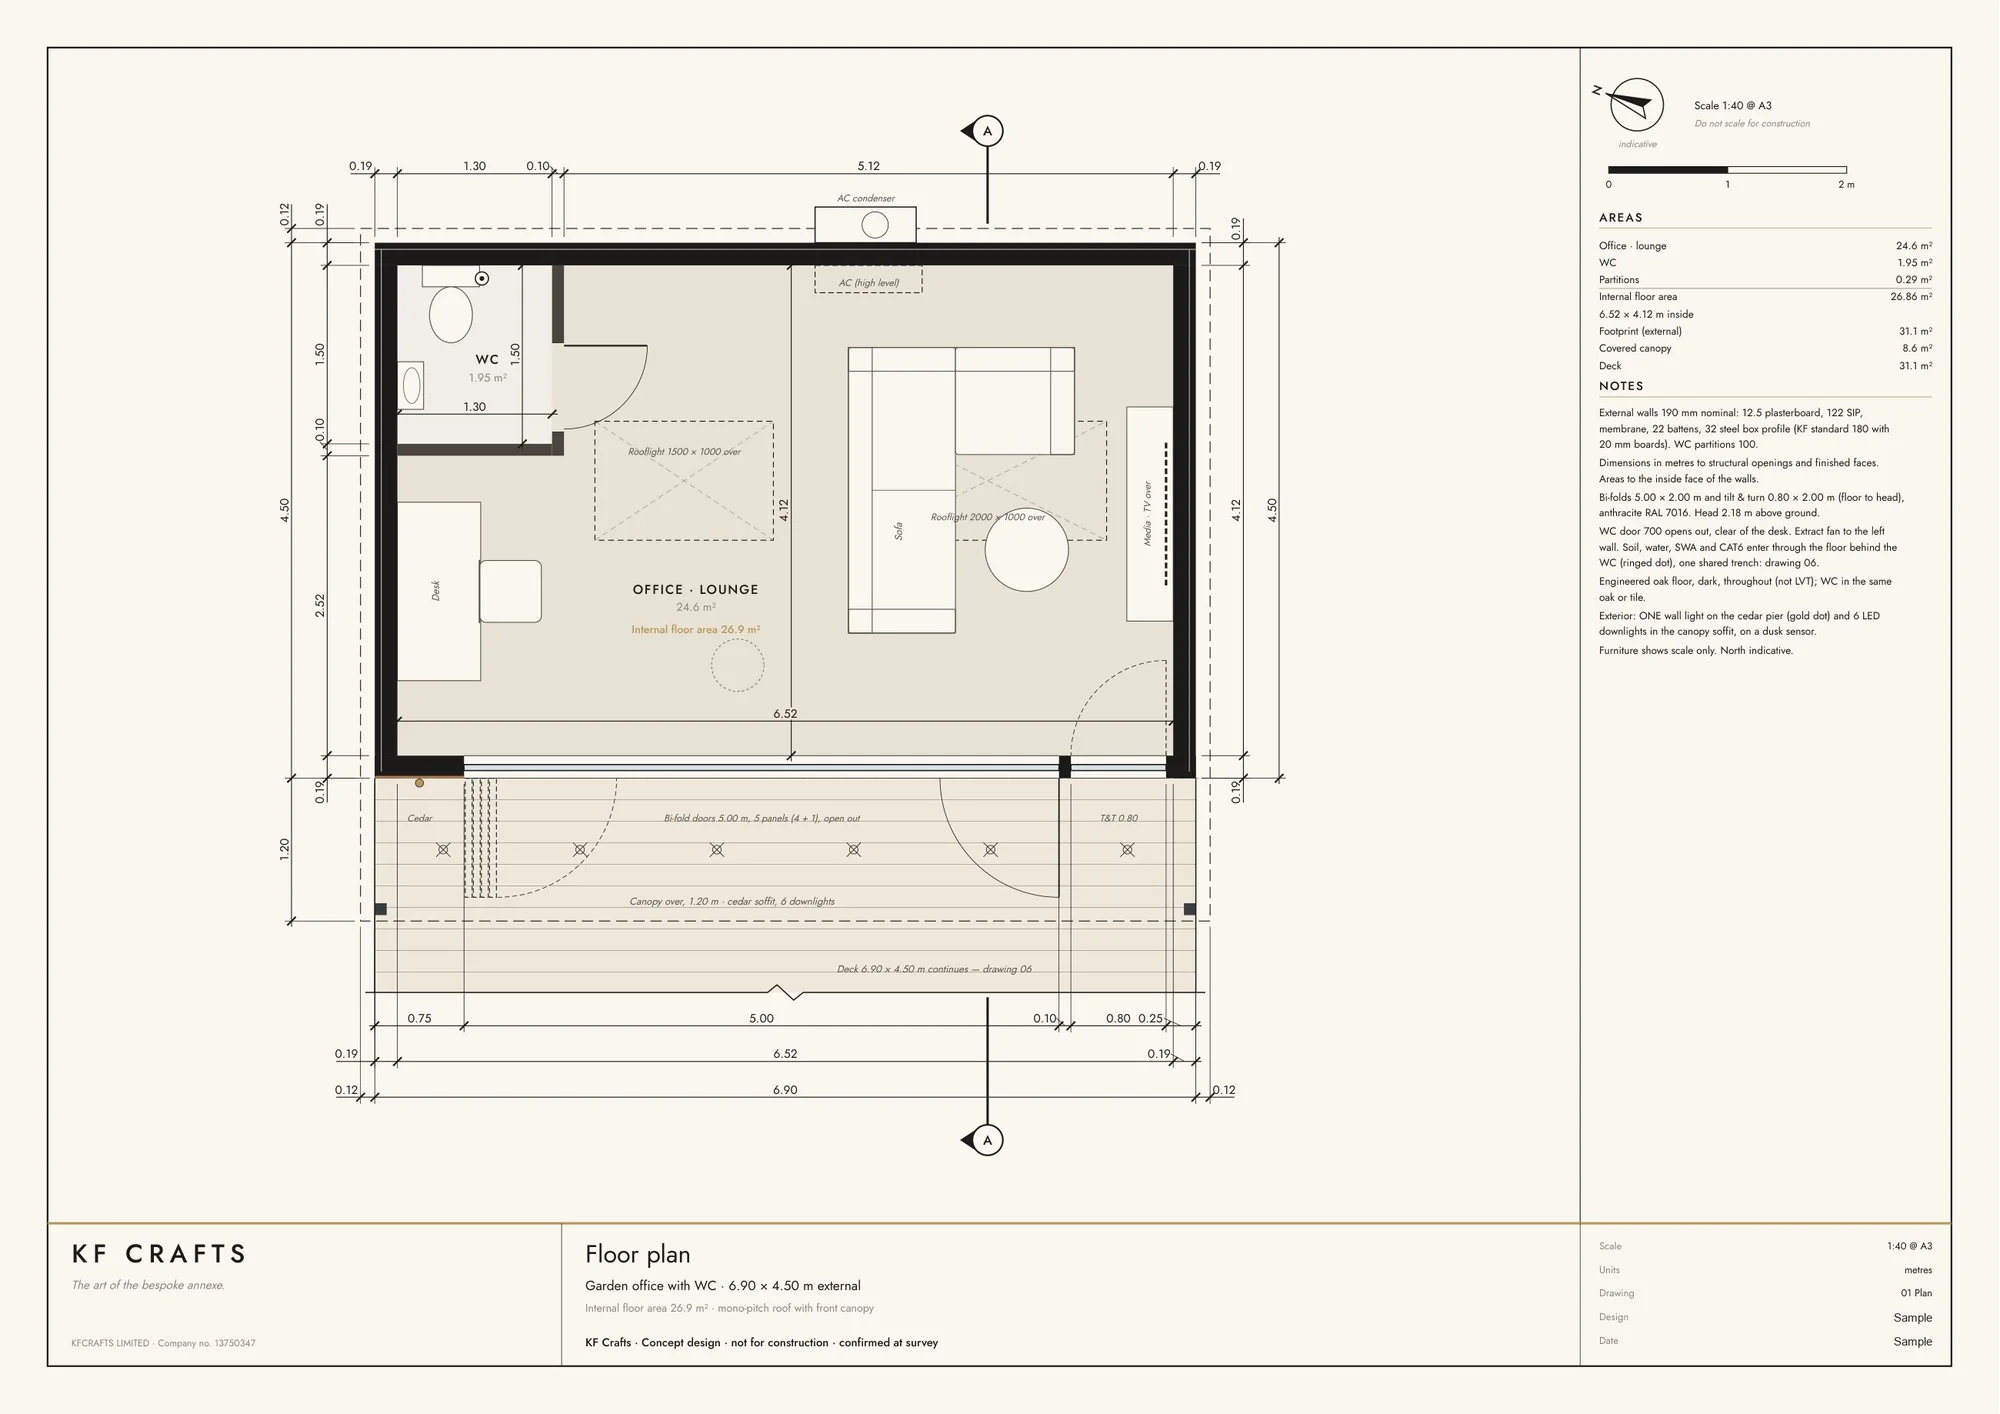 Sample (opens the drawing full size)
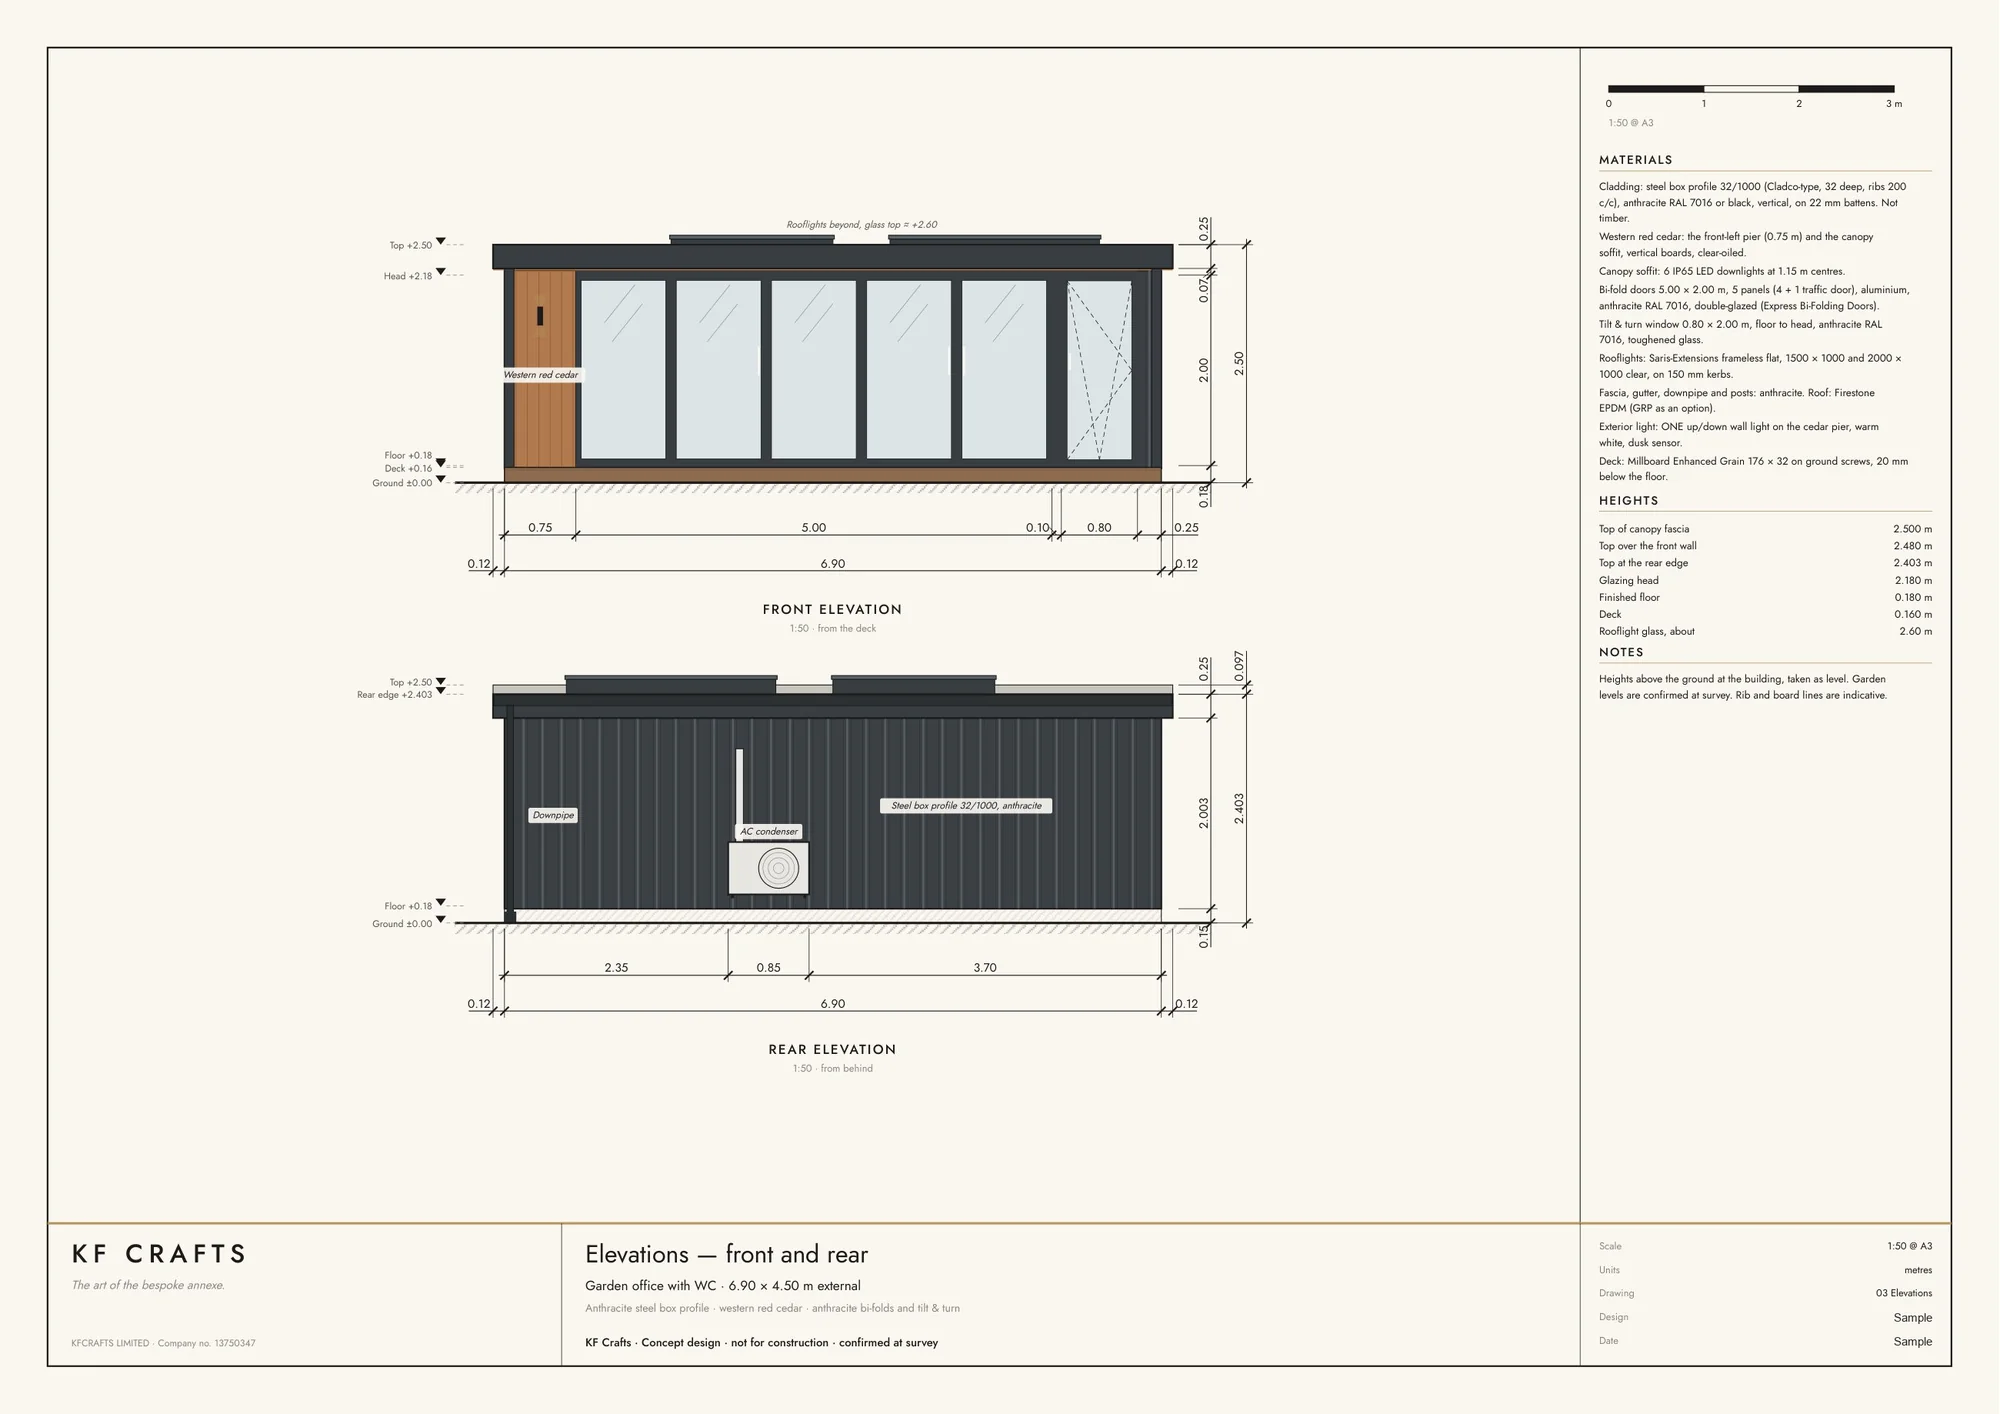 Sample (opens the drawing full size)
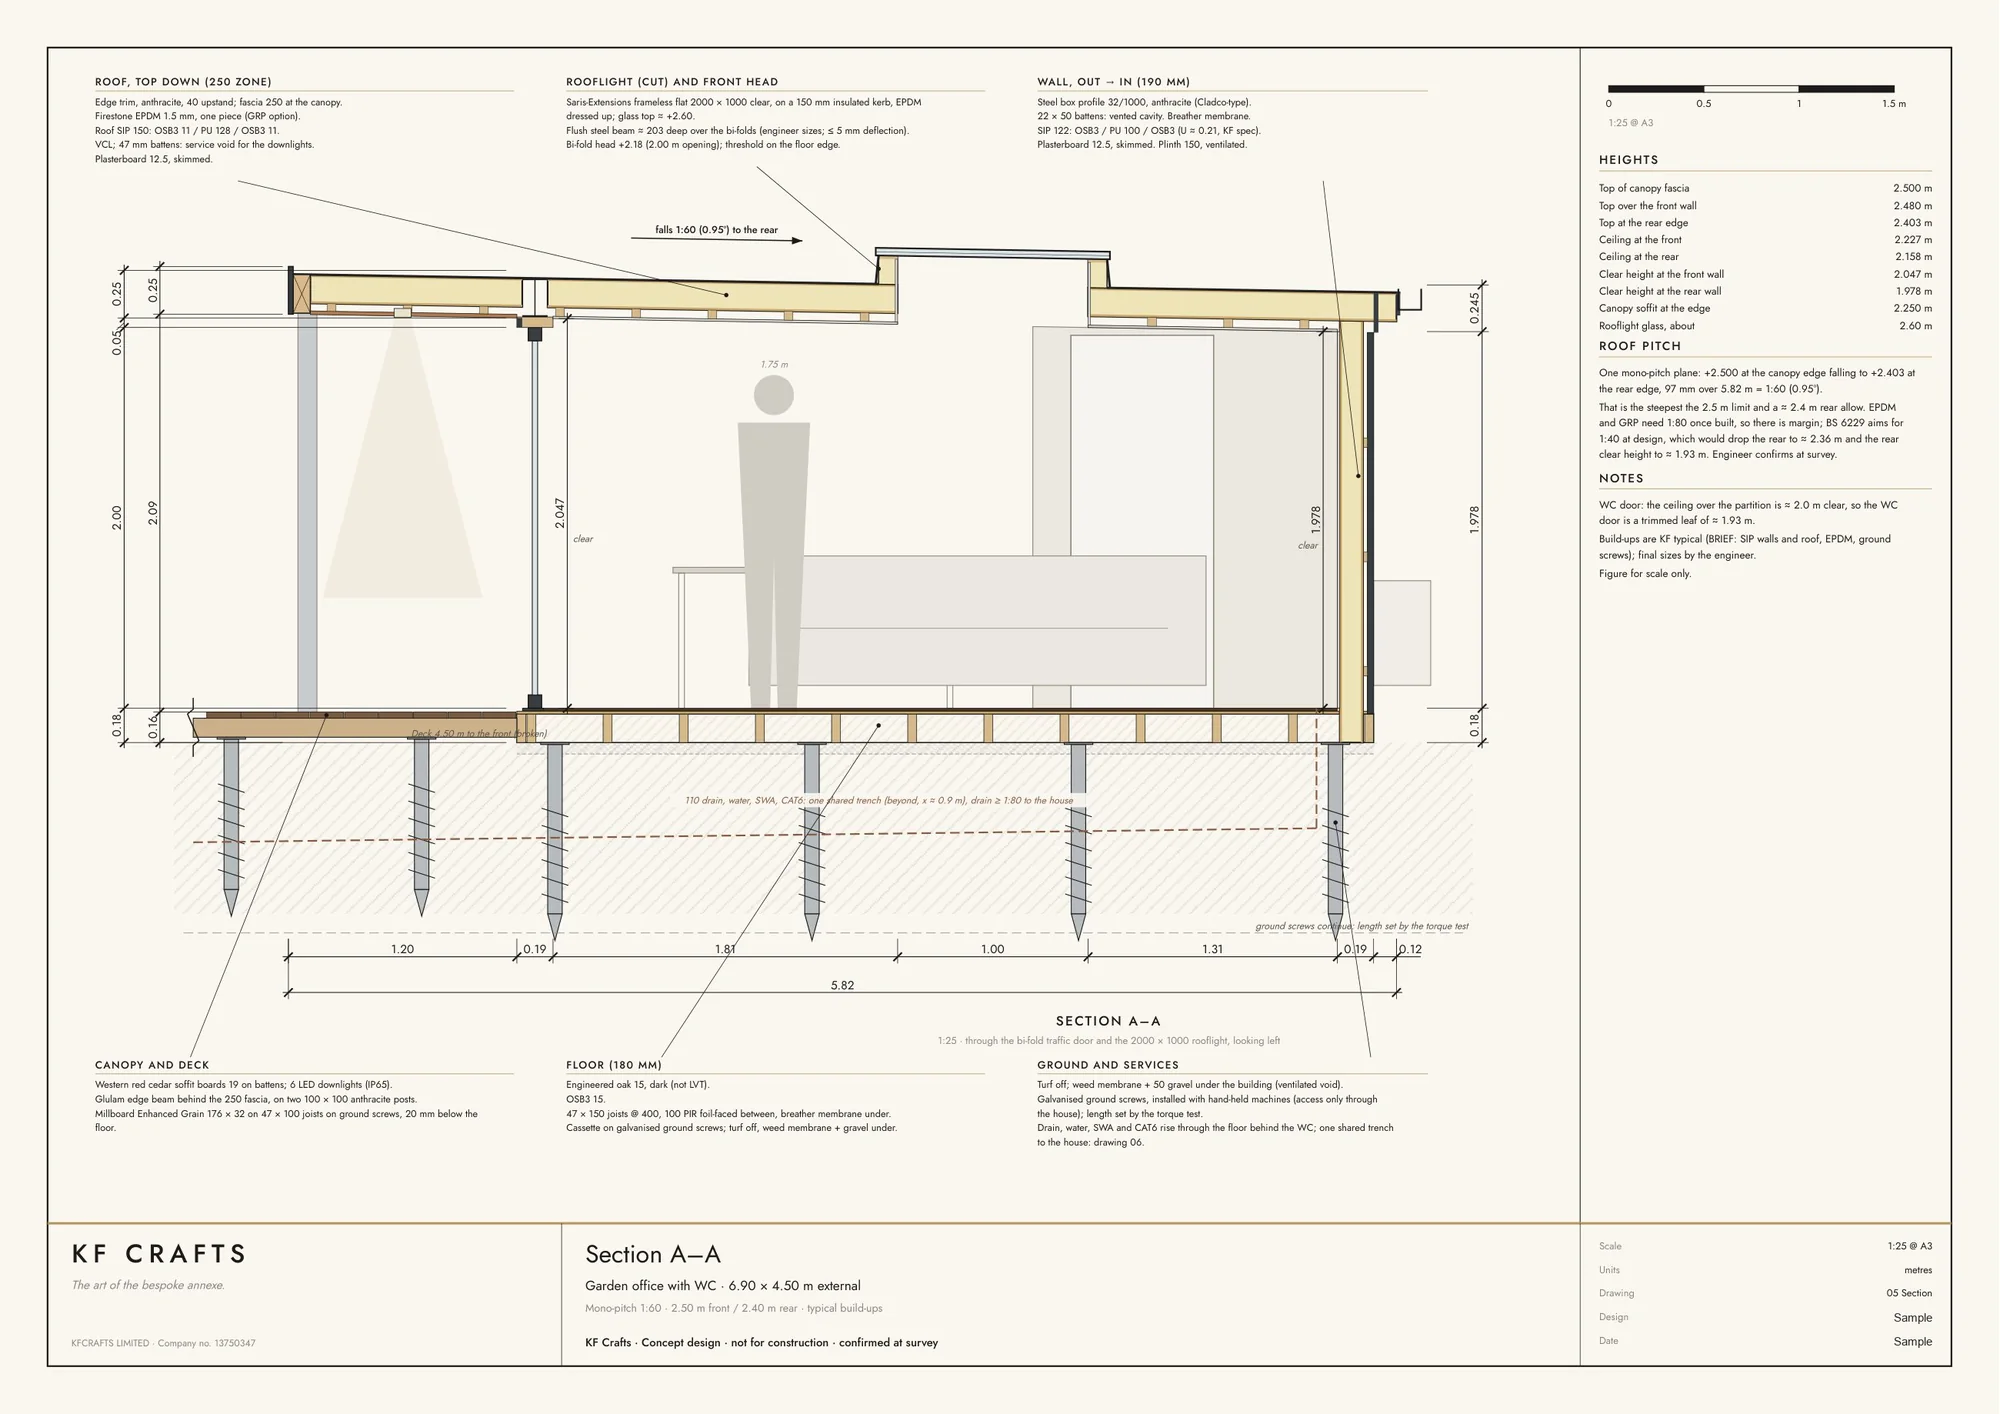 Sample (opens the drawing full size)
The 3D view
See it in the garden first.
A photoreal view of the building, so the proportions, the light and the materials are clear before you decide. Send us a photo of your garden and yours comes back with your room in it.
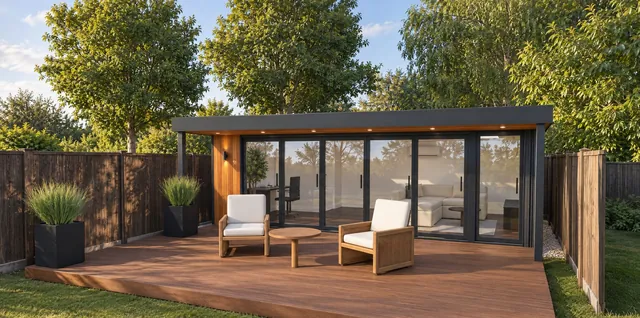 CGI · Sample
The price
One price, line by line, VAT included.
The same building in the three finishes, every line priced, VAT included. The building line covers the structure, insulation, roof and interior finish.
- 01
Essential
A clean, simple interior. Everything you need, done properly.
£68,613 incl. VAT
- 02
Signature
Upgraded joinery, flooring and lighting throughout.
£76,632 incl. VAT
- 03
Bespoke
Designed around you, detail by detail. Allow two extra weeks on site.
£84,650 incl. VAT
| Item | Essential | Signature | Bespoke |
|---|---|---|---|
| Garden room, 27 m² | £51,900 | £59,685 | £67,470 |
| Anthracite composite | £1,557 | £1,791 | £2,024 |
| Bifold doors | Included | Included | Included |
| Air conditioning | £2,160 | £2,160 | £2,160 |
| Covered canopy | £7,008 | £7,008 | £7,008 |
| Composite deck, 12 m² | £5,988 | £5,988 | £5,988 |
| Total, VAT included | £68,613 | £76,632 | £84,650 |
| Weeks on site | 9 weeks | 9 weeks | 11 weeks |
The timeline
Dates you can plan around.
- 01
Survey and fixed price
Within 7 days. We measure the garden, check access and the ground, and the estimate becomes one fixed price.
- 02
Planning, if it’s needed
8–12 weeks, and we handle it. We confirm what your address needs at the survey.
- 03
Build
9 weeks on site for this sample in Essential or Signature, 11 in Bespoke. The same crew throughout, a photo every working day.
- 04
Handover
We walk it through with you, put right the small things and hand over every certificate. Your finish date is in the contract.
The payment stages
You pay as it is built.
Sample amounts for the Essential finish, £68,613 incl. VAT. Confirmed in your contract.
35%
On booking
refundable if you cancel within the 14-day cancellation period
Sample £24,015
40%
When our team arrives on site
Sample £27,445
20%
When the building is built and watertight
Sample £13,723
5%
On completion, once the snag list is done
Sample £3,430
Made to measure
Get your own quotation.
Tell us what you would like and where. We come and measure, then you get the drawings, the view and one fixed price, VAT included.
Or talk to us: Ivan, 07389 840483 · Hristiyan, 07934 524074 · WhatsApp Hristiyan (opens WhatsApp)
Free quote
A fixed price for your garden.
Leave your name, phone and postcode. Hristiyan rings you to talk it through and arrange the survey; after the survey your design becomes one fixed price, VAT included.