
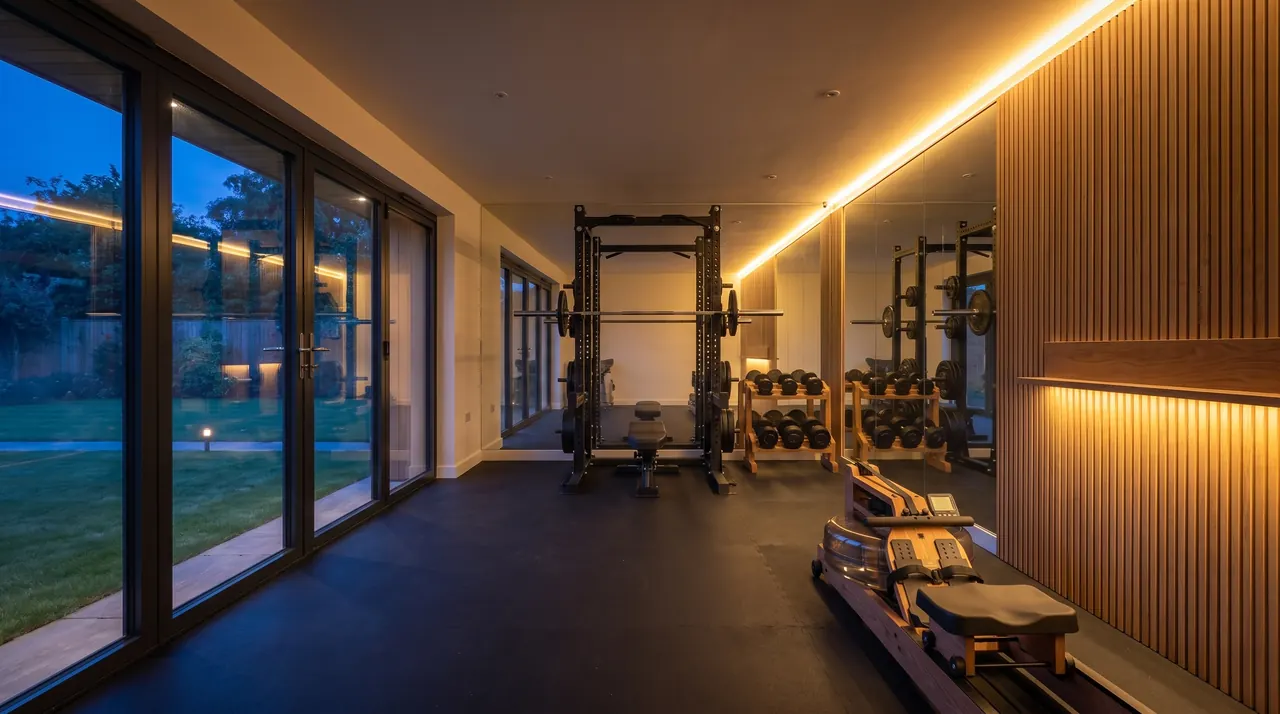
 CGI
CGIGarden gyms
Garden gyms
Train at six. Breakfast at seven.
Room for a rack, a mirror wall and glass to the garden. No drive, no queue for the bench, and a shower of your own if you want one.
Garden gyms from £42,500 incl. VAT
16–36 m², drawn for your gardenEvery price includes VATOne crew, start to finish
What goes in
Built around how you train.
Room to move
From 16 to 36 m², drawn around your rack, your bench and your mirror wall.
Glass to the garden
Sliding or bifold doors, argon-filled and toughened, so the room opens on a warm morning.
A shower room
An option: £11,400 incl. VAT.
A cold plunge
An option beside the gym: £6,480 incl. VAT.
Air conditioning
An option: £2,160 incl. VAT.
Certified electrics
An IP-rated consumer unit with RCBOs and surge protection, certified by a qualified electrician.
Guide prices
What it costs, by size.
From £42,500 incl. VAT at 16 m².
| Size | Guide price, incl. VAT | On site |
|---|---|---|
| 16 m² | £42,500 – £46,500 | 7 weeks |
| 26 m² | £54,000 – £59,500 | 8 weeks |
| 36 m² | £65,500 – £72,000 | 10 weeks |
Built by KF Crafts
One we built, and how it goes up.
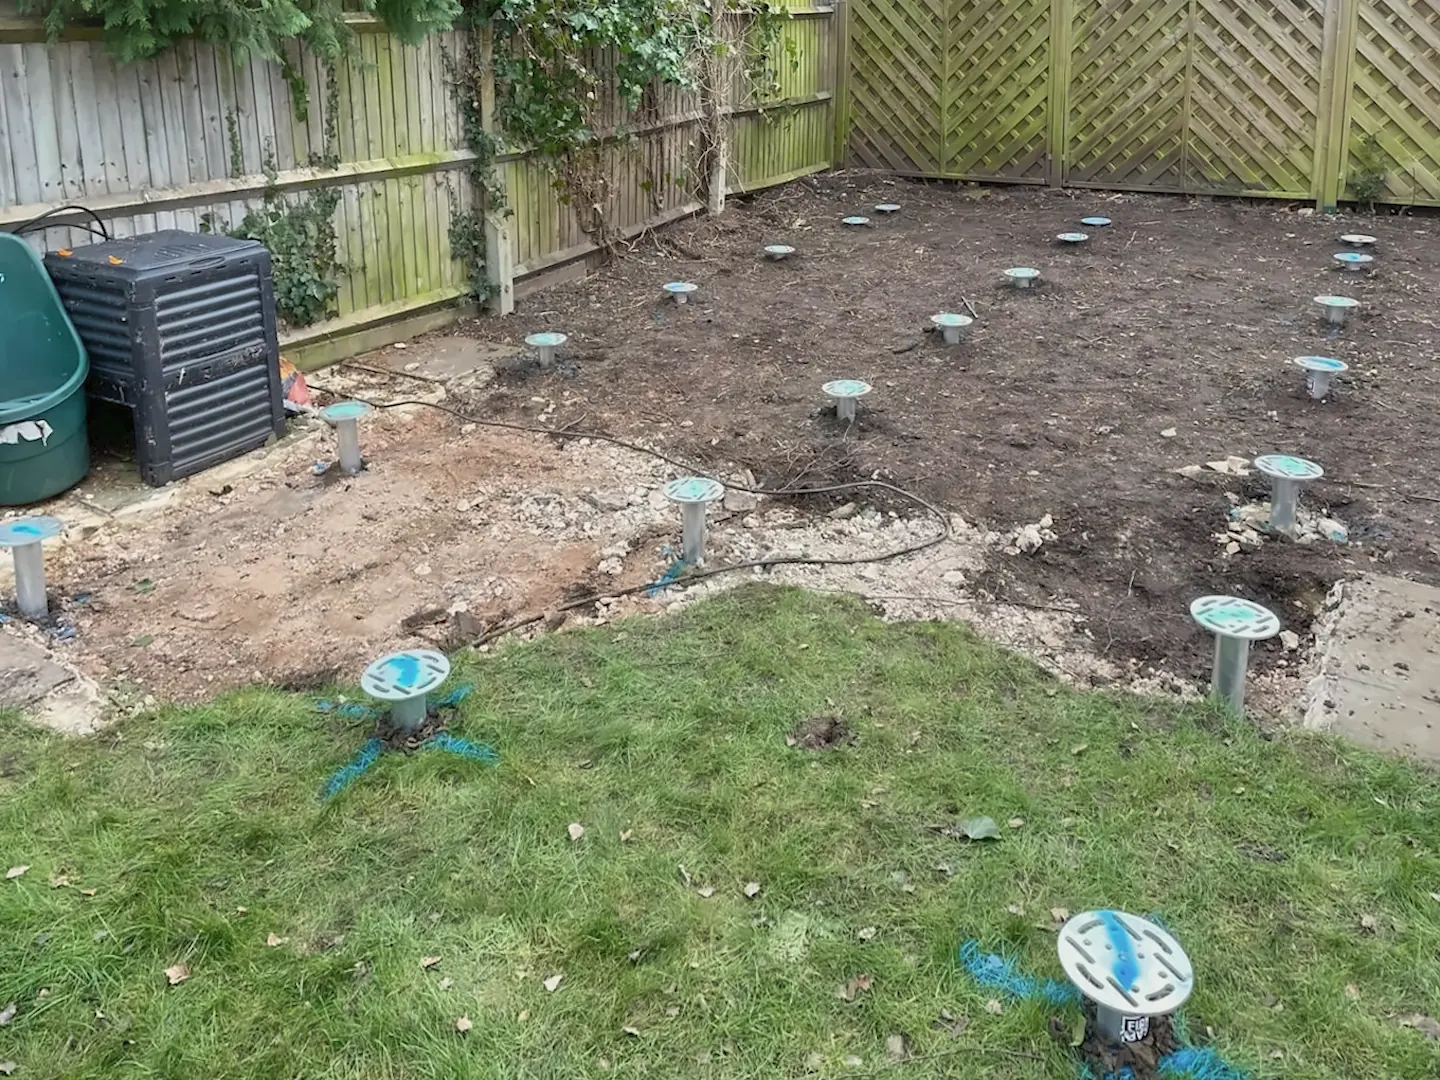
Ground screws, not a concrete slab: minimal digging, and far less disturbance to the garden.
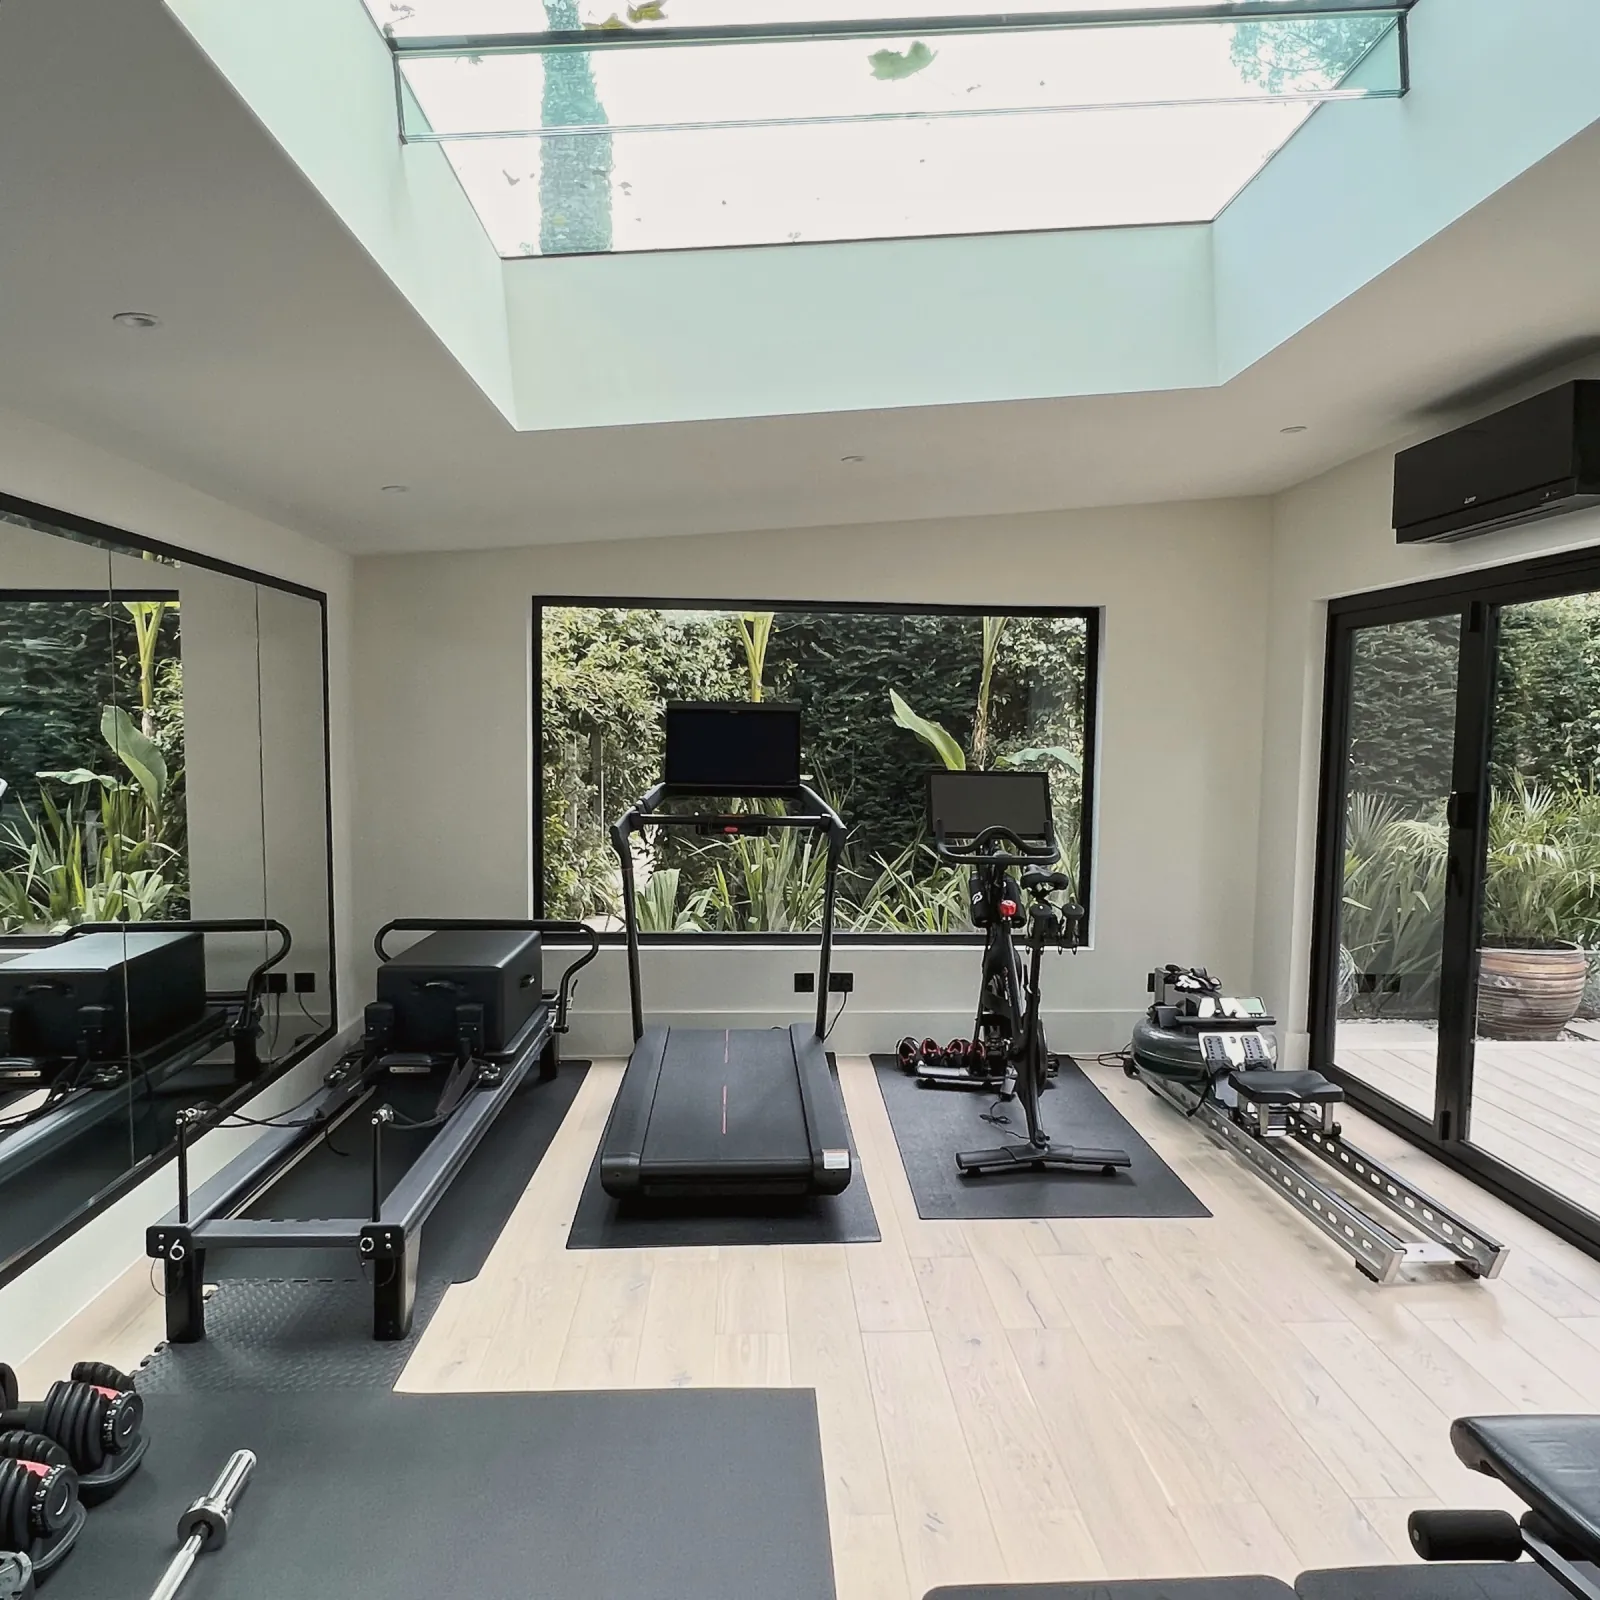
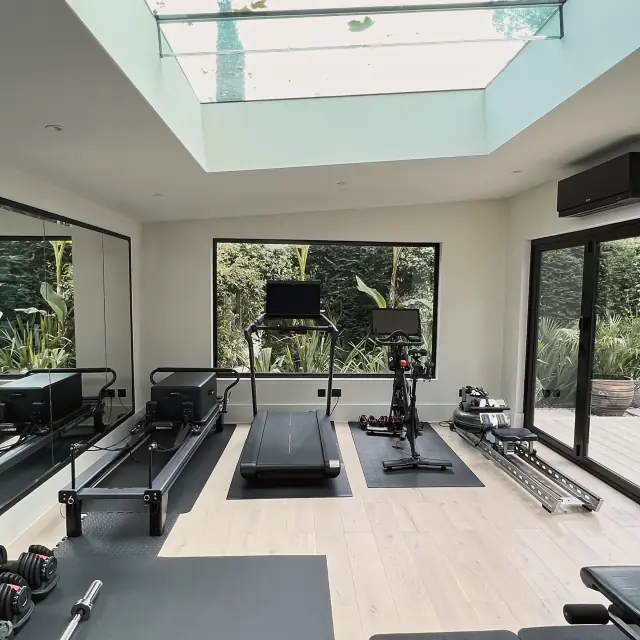 Built by KF Crafts — open the full-size photograph
Garden gym under a large rooflight
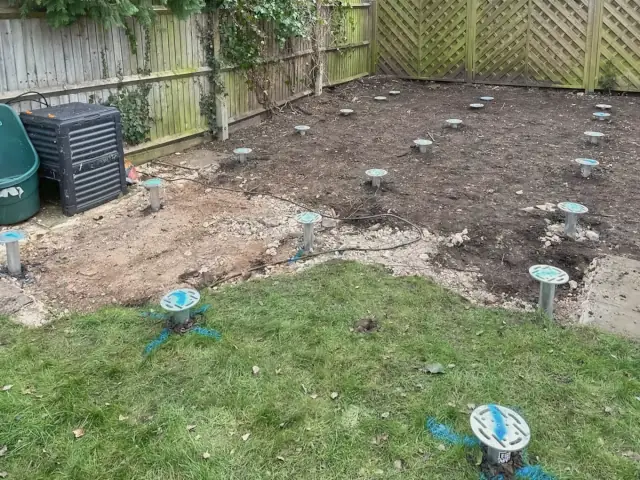 Built by KF Crafts — open the full-size photograph
Ground screws: no concrete slab
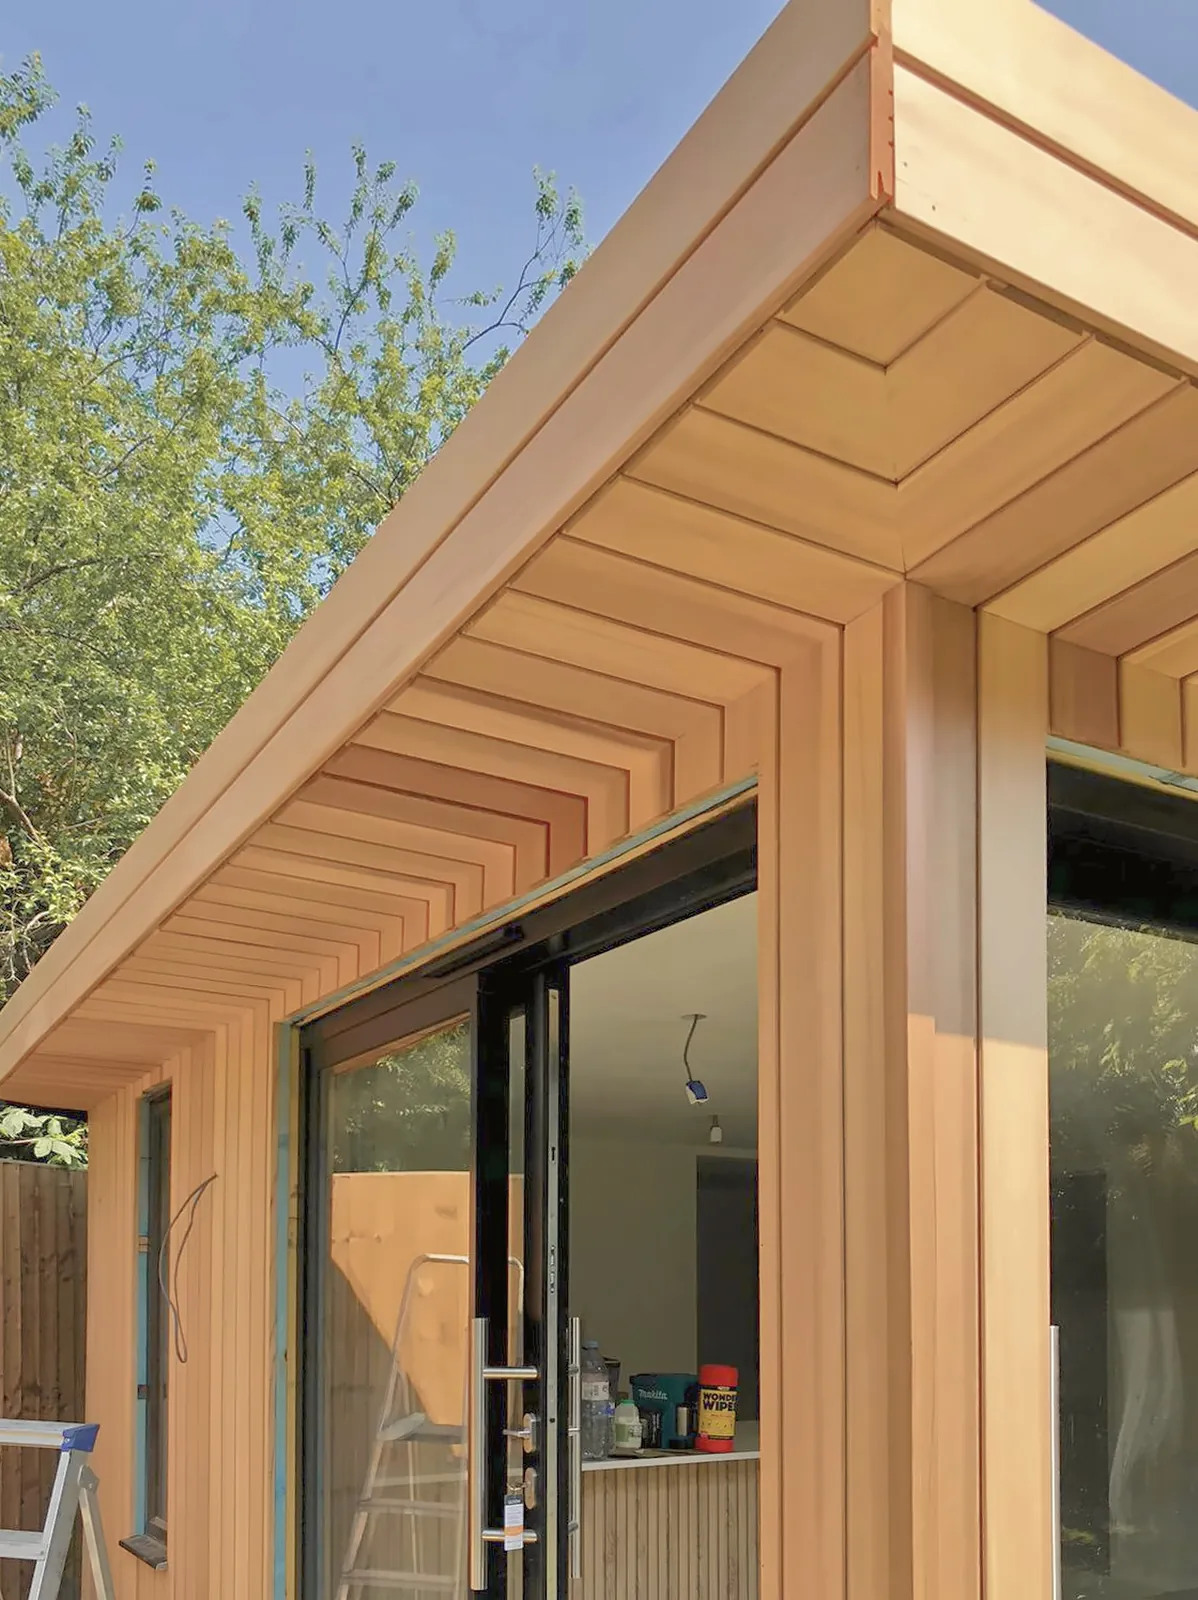
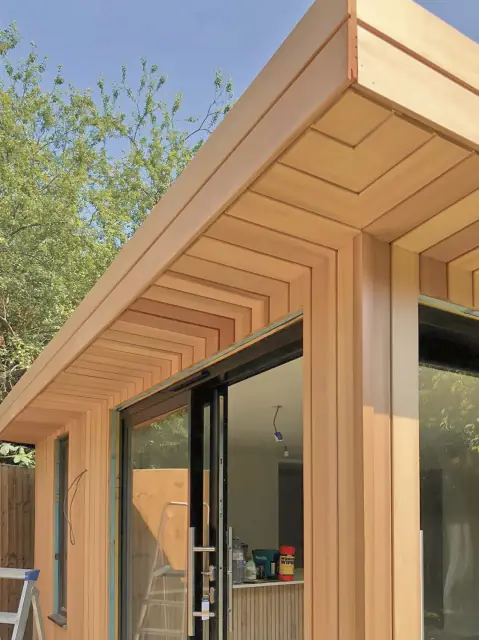 Built by KF Crafts — open the full-size photograph
Cedar cladding and soffit, mid-build
Options
Make it yours.
The glass, the cladding, the finish and the extras, each with its price. Everything can be changed in the 3D designer, and the price follows.
Every option for the garden gym, with its price 17
| Option | Price, incl. VAT |
|---|---|
| 3-panel sliding doors | Included |
| Bifold doors | Included |
| Frameless corner glass | + £7,800 |
| Western red cedar (vertical boards) | Included |
| Thermowood (horizontal boards) | + 2% of the building |
| Charred larch (shou sugi ban) | + 5% of the building |
| Anthracite composite (low maintenance) | + 3% of the building |
| Essential finish | Included |
| Signature finish | + 15% of the building |
| Bespoke finish | + 30% of the building |
| Shower room | + £11,400 |
| Air conditioning | + £2,160 |
| Smart lighting & audio | + £3,840 |
| Covered canopy | + £7,008 |
| Composite deck, 12 m² | + £5,988 |
| Sunken hot tub with its own deck | + £20,604 |
| Cold plunge | + £6,480 |
Planning
Usually permitted development.
A gym you use yourself goes with the house, so it is usually permitted development: single storey, behind the front of the house, no more than half the garden covered.
With a flat roof, a garden building stays within permitted development at up to 2.5 m high wherever it stands in the garden: for a flat roof the eaves are measured to the top of the roof, and the eaves limit is 2.5 m.
Over 30 m², building regulations apply; between 15 and 30 m² it depends on how close it sits to the boundary. We check your address and tell you in writing which route it takes.
| Building | Building regulations approval |
|---|---|
| Under 15 m², nobody sleeps in it | Normally not needed |
| 15–30 m², nobody sleeps in it | Not needed if it stands at least 1 m from every boundary, or is built substantially of non-combustible materials |
| Over 30 m², or anyone sleeps in it (any size) | Needed |
Why KF Crafts
Things you can check before you call.
Very knowledgeable, trustworthy and efficient team.
Their attention to detail, craftsmanship, and use of sustainable materials truly set them apart.
We’ve used their services across a number of different properties, and have always found their communication and adaptability second to none.
Questions
Straight answers.
How much does a garden gym cost?
From £42,500 incl. VAT at 16 m². A shower room adds £11,400 and a cold plunge £6,480, both incl. VAT.
What about building regulations?
Building regulations generally apply to buildings over 30 m², and to any building with sleeping accommodation, whatever its size. A room with a bed is never exempt because it is small.
Smaller rooms without a bed can be exempt, depending on how they are built and how close they sit to the boundary. Where approval is needed, we manage building control for you.
How long does it take?
Typically 6–10 weeks on site, depending on size and finish; the largest annexes take a little longer. The 3D designer shows the estimate for your size.
If planning permission is needed, allow 8–12 weeks before the build for drawings and the council’s decision. Your finish date is written into the contract before you pay a deposit.
What is it like while you build?
The same crew every day, a photo from your garden on WhatsApp each working day, no work after 6pm or on Sundays, and a tidy garden every evening.
Made to measure
Design yours in 3D.
Choose the room, the size, the cladding and the glass. The price follows as you go, VAT included.
Or talk to us: Ivan, 07389 840483 · Hristiyan, 07934 524074 · WhatsApp Hristiyan (opens WhatsApp)