
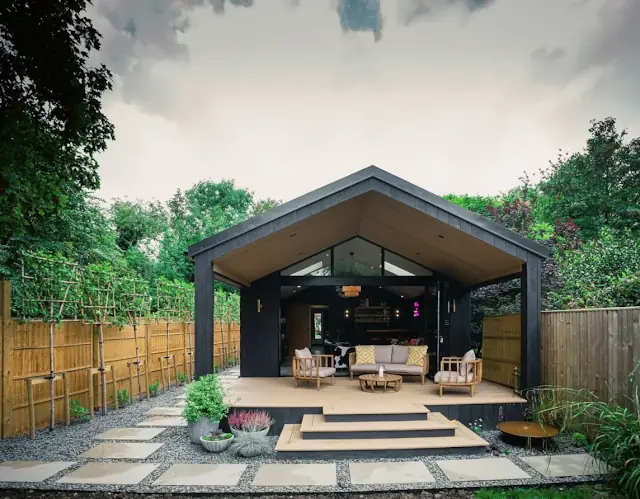
 Built by KF Crafts
Garden rooms
Garden rooms
A studio, bar, cinema or office, twenty steps from the house.
Charred timber, cedar and glass from floor to ceiling. One crew builds it, from the first ground screw to the last handle, and the price is on screen before anyone calls.
Garden rooms from £38,000 incl. VAT
14–40 m², drawn for your gardenEvery price includes VATOne crew, start to finish
What it’s for
The room the house never had.
A studio
Good light and no one walking through.
A bar or a cinema
A screen, a long counter, the garden through the glass.
A home office
A door that closes. See garden offices.
A garden gym
Room for a rack and a mirror wall. See garden gyms.
A sauna house
Heat, then the cold night air. See sauna houses.
A golf simulator room
A full round before dinner. See golf rooms.
Guide prices
What it costs, by size.
From £38,000 incl. VAT at 14 m².
| Size | Guide price, incl. VAT | On site |
|---|---|---|
| 14 m² | £38,000 – £41,500 | 6 weeks |
| 27 m² | £52,000 – £57,000 | 9 weeks |
| 40 m² | £66,000 – £72,500 | 11 weeks |
Built by KF Crafts
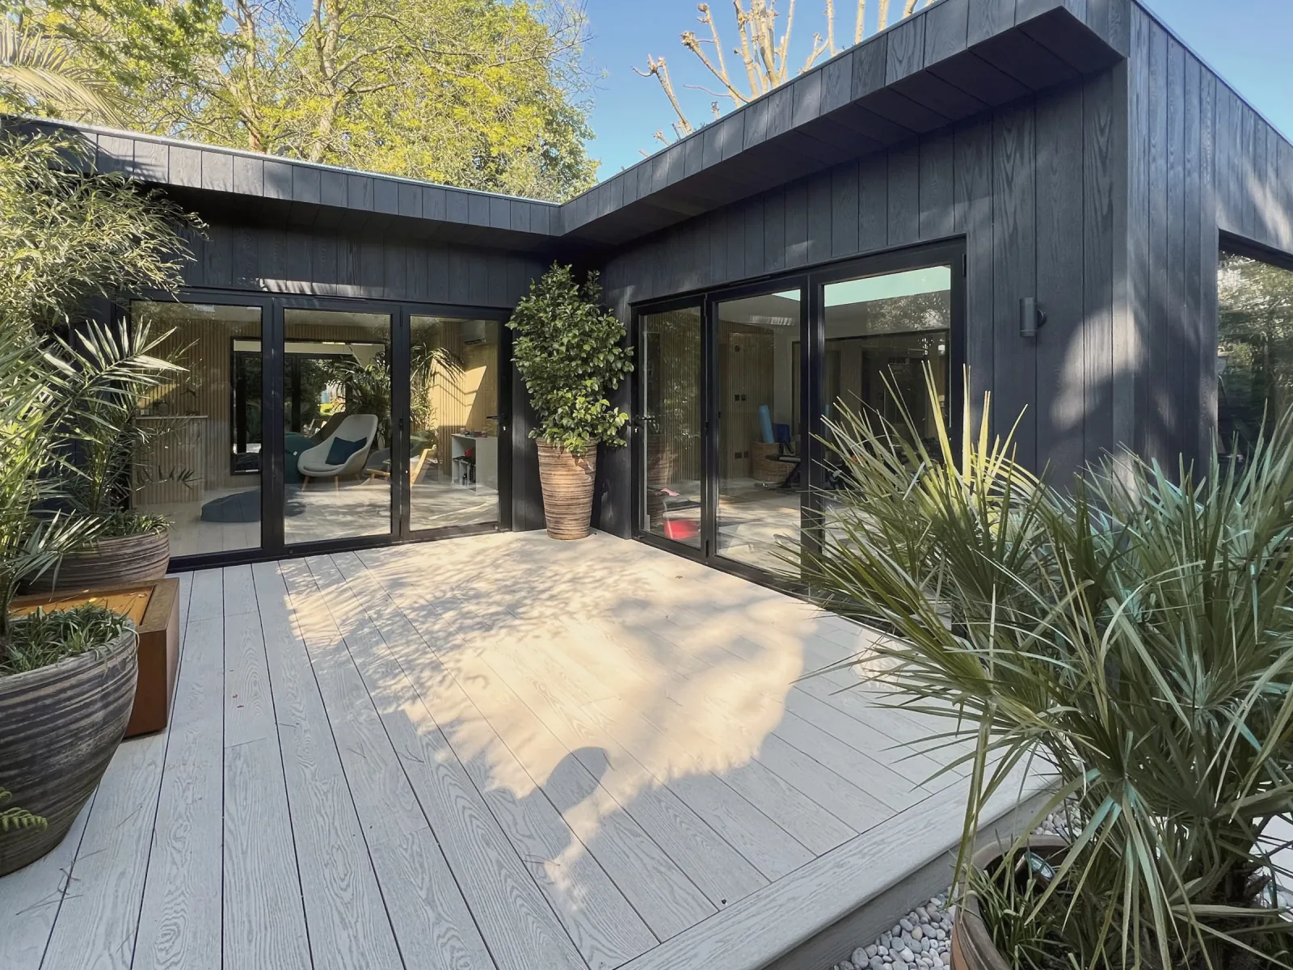
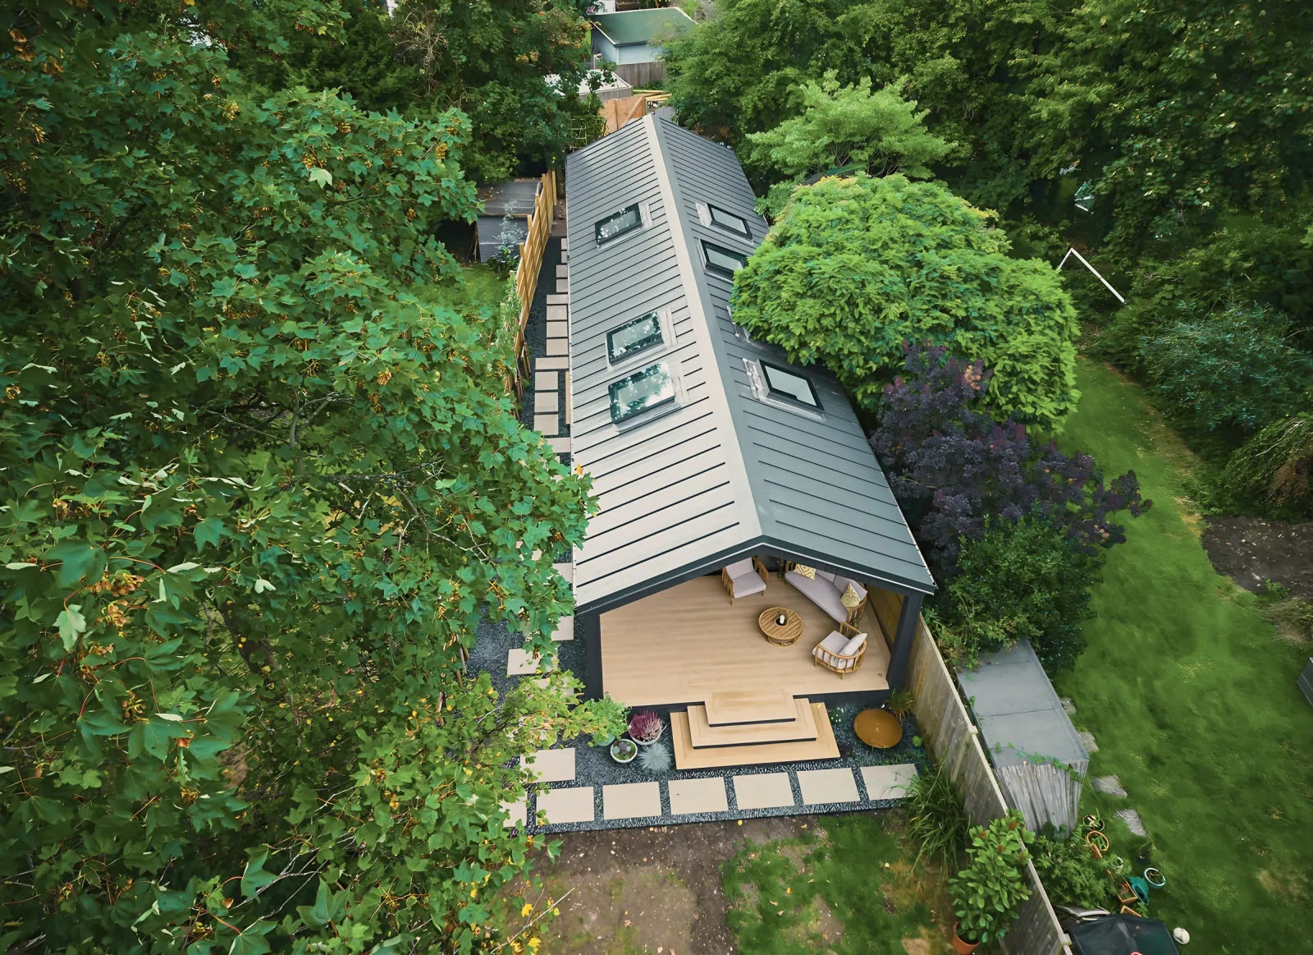
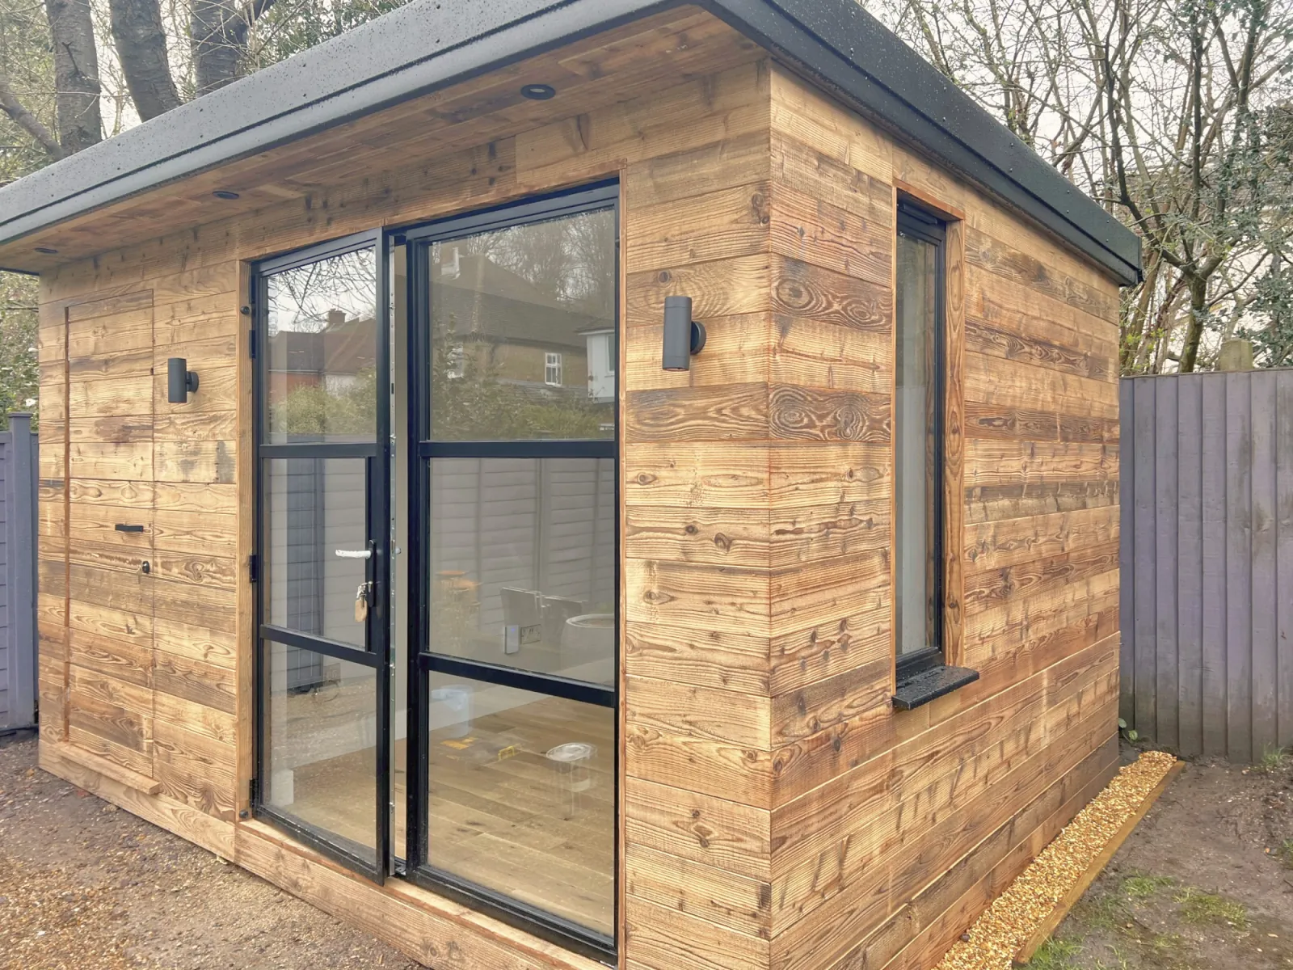
Renders show the idea. Photographs show the work.
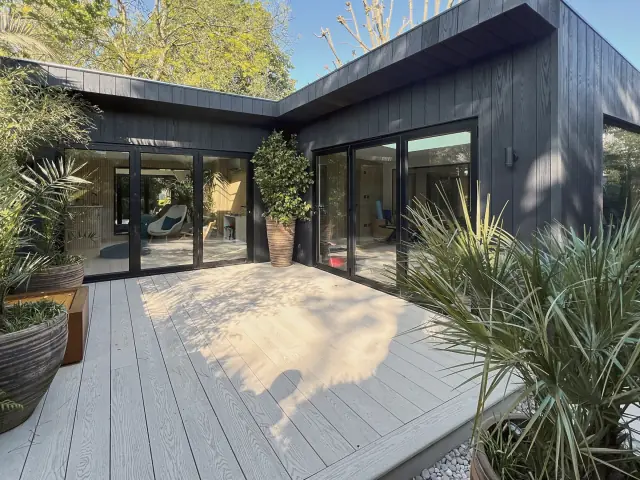 Built by KF Crafts — open the full-size photograph
L-shaped studio with a wraparound deck
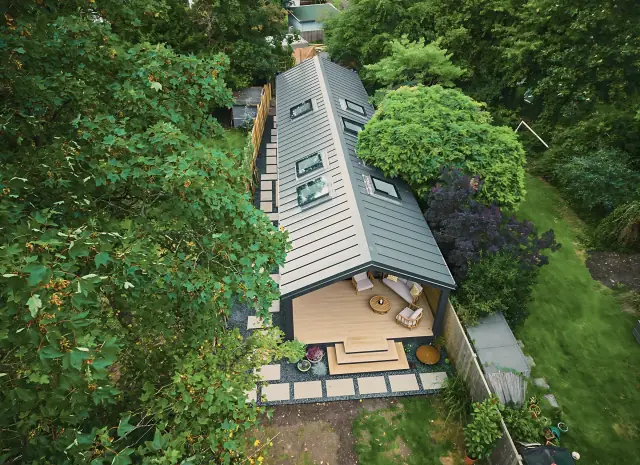 Built by KF Crafts — open the full-size photograph
Gabled studio with rooflights, from above
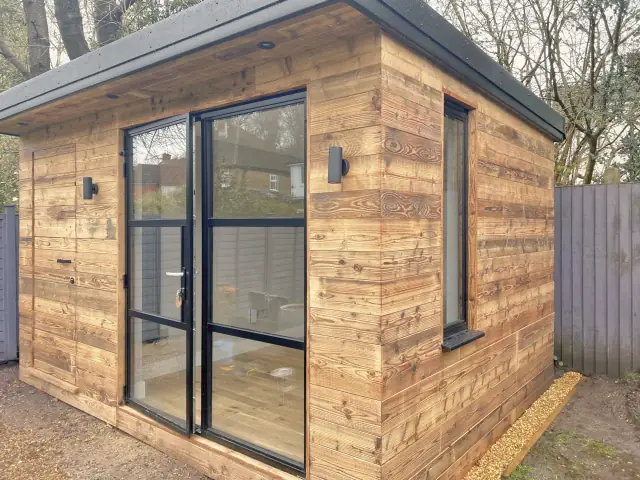 Built by KF Crafts — open the full-size photograph
Studio clad in reclaimed timber
Options
Make it yours.
The glass, the cladding, the finish and the extras, each with its price. Everything can be changed in the 3D designer, and the price follows.
Every option for the garden room, with its price 17
| Option | Price, incl. VAT |
|---|---|
| 3-panel sliding doors | Included |
| Bifold doors | Included |
| Frameless corner glass | + £7,800 |
| Western red cedar (vertical boards) | Included |
| Thermowood (horizontal boards) | + 2% of the building |
| Charred larch (shou sugi ban) | + 5% of the building |
| Anthracite composite (low maintenance) | + 3% of the building |
| Essential finish | Included |
| Signature finish | + 15% of the building |
| Bespoke finish | + 30% of the building |
| Shower room | + £11,400 |
| Kitchenette | + £9,360 |
| Air conditioning | + £2,160 |
| Smart lighting & audio | + £3,840 |
| Covered canopy | + £7,008 |
| Composite deck, 12 m² | + £5,988 |
| Sunken hot tub with its own deck | + £20,604 |
Planning
Often no planning application at all.
Many garden rooms are permitted development: no planning application is needed when the room is used for something that goes with the house, is single storey, sits behind the front of the house, and together with other outbuildings covers no more than half the garden.
With a flat roof, a garden building stays within permitted development at up to 2.5 m high wherever it stands in the garden: for a flat roof the eaves are measured to the top of the roof, and the eaves limit is 2.5 m. Within 2 m of a boundary the limit is 2.5 m for any roof.
Conservation areas, listed buildings, flats and Article 4 directions change the rules, and some rooms are better with a Lawful Development Certificate. We check your address and tell you in writing which route your room takes before you sign anything.
| Building | Building regulations approval |
|---|---|
| Under 15 m², nobody sleeps in it | Normally not needed |
| 15–30 m², nobody sleeps in it | Not needed if it stands at least 1 m from every boundary, or is built substantially of non-combustible materials |
| Over 30 m², or anyone sleeps in it (any size) | Needed |
Why KF Crafts
Things you can check before you call.
Their attention to detail, craftsmanship, and use of sustainable materials truly set them apart.
If you are looking for a white glove service, and quality, this is the place to go.
We’ve used their services across a number of different properties, and have always found their communication and adaptability second to none.
Questions
Straight answers.
How much does a garden room cost?
From £38,000 incl. VAT at 14 m². At 27 m² the 3D designer’s guide is £52,000 – £57,000 incl. VAT in the Essential finish, before options.
How tall can a garden room be without planning permission?
With a flat roof, a garden building stays within permitted development at up to 2.5 m high wherever it stands in the garden: for a flat roof the eaves are measured to the top of the roof, and the eaves limit is 2.5 m. With a dual-pitched roof it can be up to 4 m high, as long as it stands more than 2 m from every boundary and the eaves are no higher than 2.5 m. Within 2 m of a boundary the limit is 2.5 m for any roof.
We confirm this for your address at the survey.
What about building regulations?
Building regulations generally apply to buildings over 30 m², and to any building with sleeping accommodation, whatever its size. A room with a bed is never exempt because it is small.
Smaller rooms without a bed can be exempt, depending on how they are built and how close they sit to the boundary. Where approval is needed, we manage building control for you.
What does the price include?
The design, ground screws, the building itself, electrics with their certificate and the power cable from your house, delivery, fitting and clearing up. An annexe also includes its shower room and kitchenette, and their water and drainage connections.
It assumes level ground, access down the side of the house, and power, water and drainage that can be run from the house without unusual groundwork. Every difference the survey finds is explained line by line.
What is it like while you build?
The same crew every day, a photo from your garden on WhatsApp each working day, no work after 6pm or on Sundays, and a tidy garden every evening.
Made to measure
Design yours in 3D.
Choose the room, the size, the cladding and the glass. The price follows as you go, VAT included.
Or talk to us: Ivan, 07389 840483 · Hristiyan, 07934 524074 · WhatsApp Hristiyan (opens WhatsApp)